...

Listed Building and Conservation Area Renovations in London

Design, consents and construction for period homes, handled by one team from first survey to handover.
  • Listed Building and Conservation Area Renovations in London

    Design, consents and construction for period homes, handled by one team from first survey to handover.

  • Listed Building and Conservation Area Renovations in London

    Design, consents and construction for period homes, handled by one team from first survey to handover.

  • Listed Building and Conservation Area Renovations in London

    Design, consents and construction for period homes, handled by one team from first survey to handover.

Working on a listed building or a home in a conservation area is different from a standard renovation. The rules are stricter, the approvals take longer, and the details that make the house special are the ones easiest to damage.

We’ve been designing and building in London since 2015, from Georgian terraces in Greenwich and Blackheath to Grade II listed homes in East London. We handle the design, structural design, consents and build ourselves, so the heritage decisions made on paper are the ones carried out on site.

Working on a Listed Building

Listing protects the whole building, inside and out, not just the front elevation. That includes original joinery, staircases, fireplaces, plasterwork and later additions that form part of its history. Most listed homes in London are Grade II.

Any work that affects the building’s character needs listed building consent from the council, alongside planning permission and Building Regulations where they apply. Carrying out that work without consent is a criminal offence, and the owner remains liable even if a builder did the work.

In practice, that means:

  • Surveying and recording what’s there before any design is fixed
  • Repairing original fabric where possible rather than replacing it
  • Using compatible materials such as breathable lime mortars, natural slate and timber windows
  • Balancing Building Regulations, such as insulation and fire safety, with what the building can take
  • Agreeing details with the conservation officer before work starts, not after
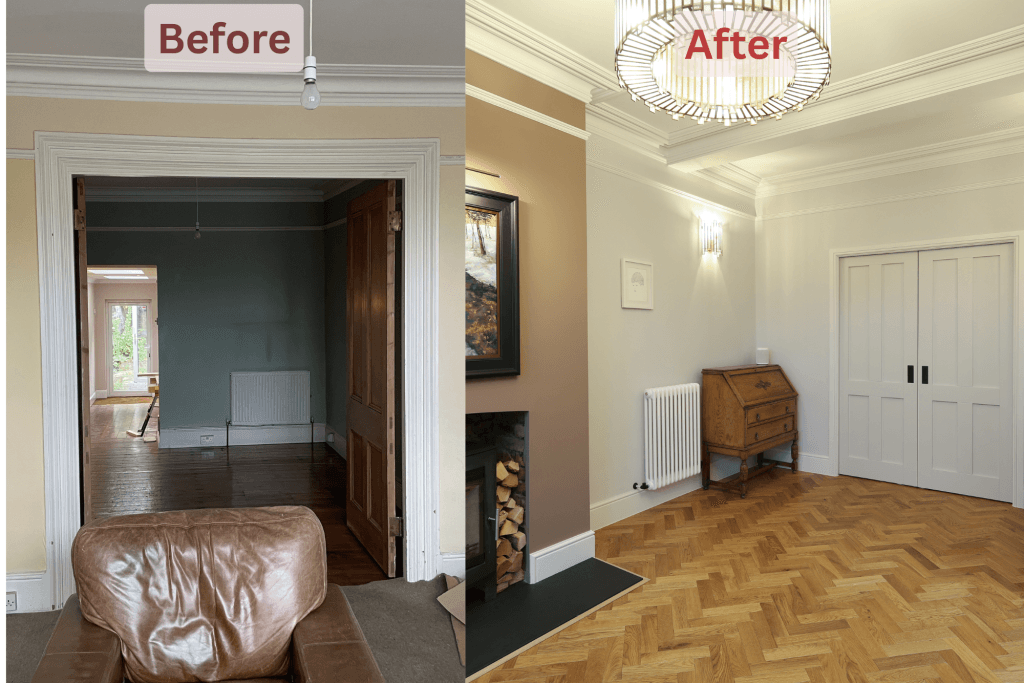
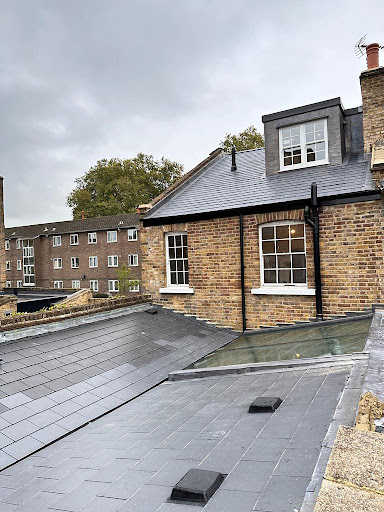
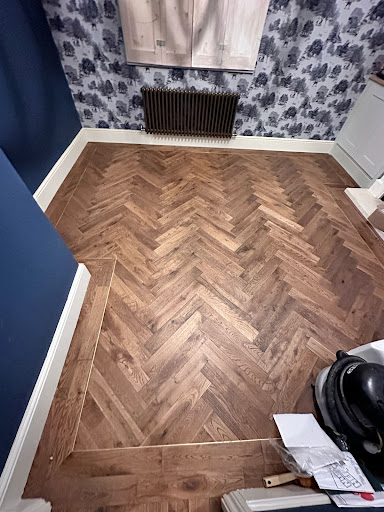
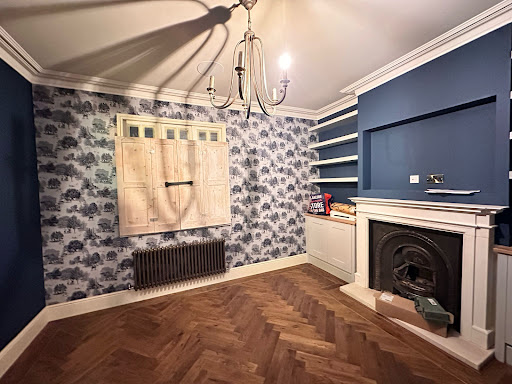
Design and build contractors in Blackheath, London — completed loft refurbishment and home renovation, Blackheath SE3

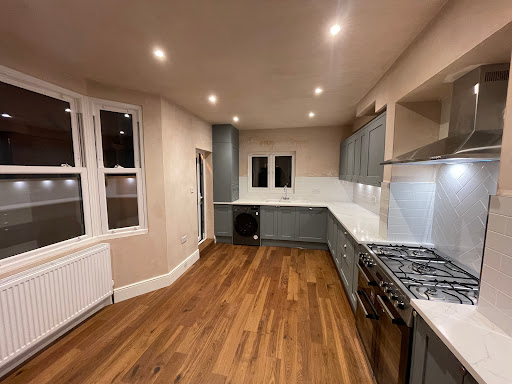
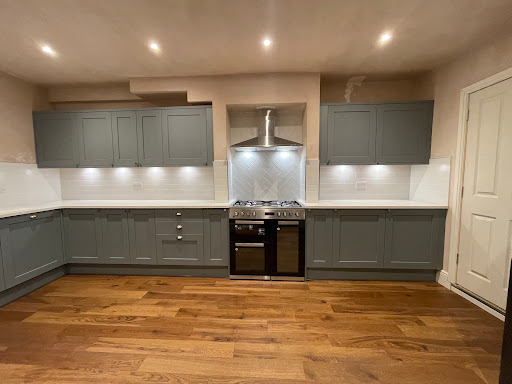
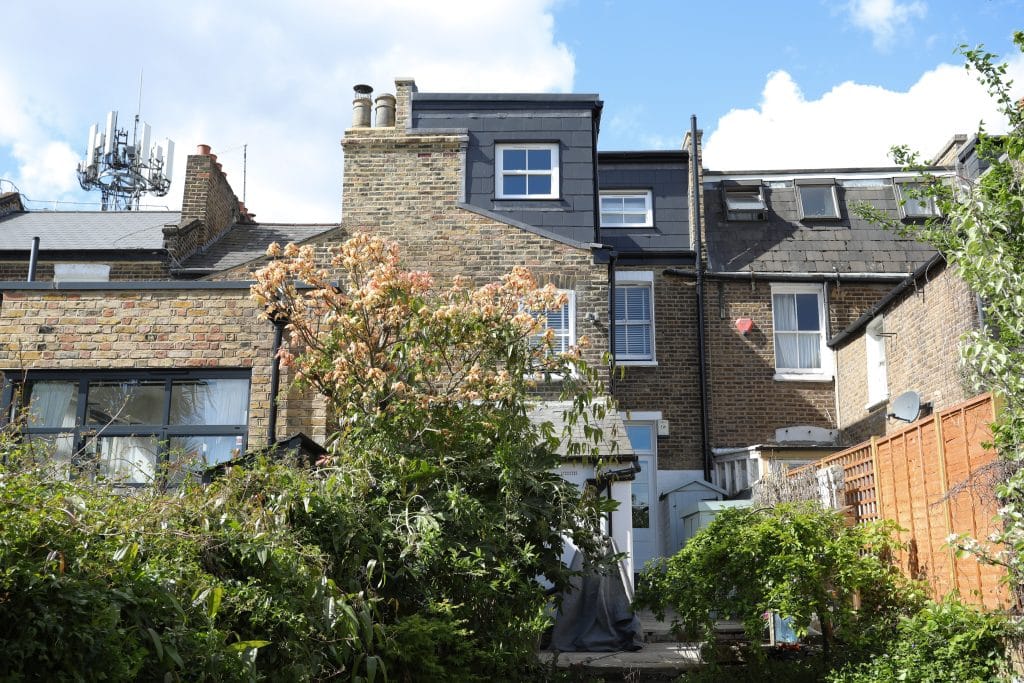
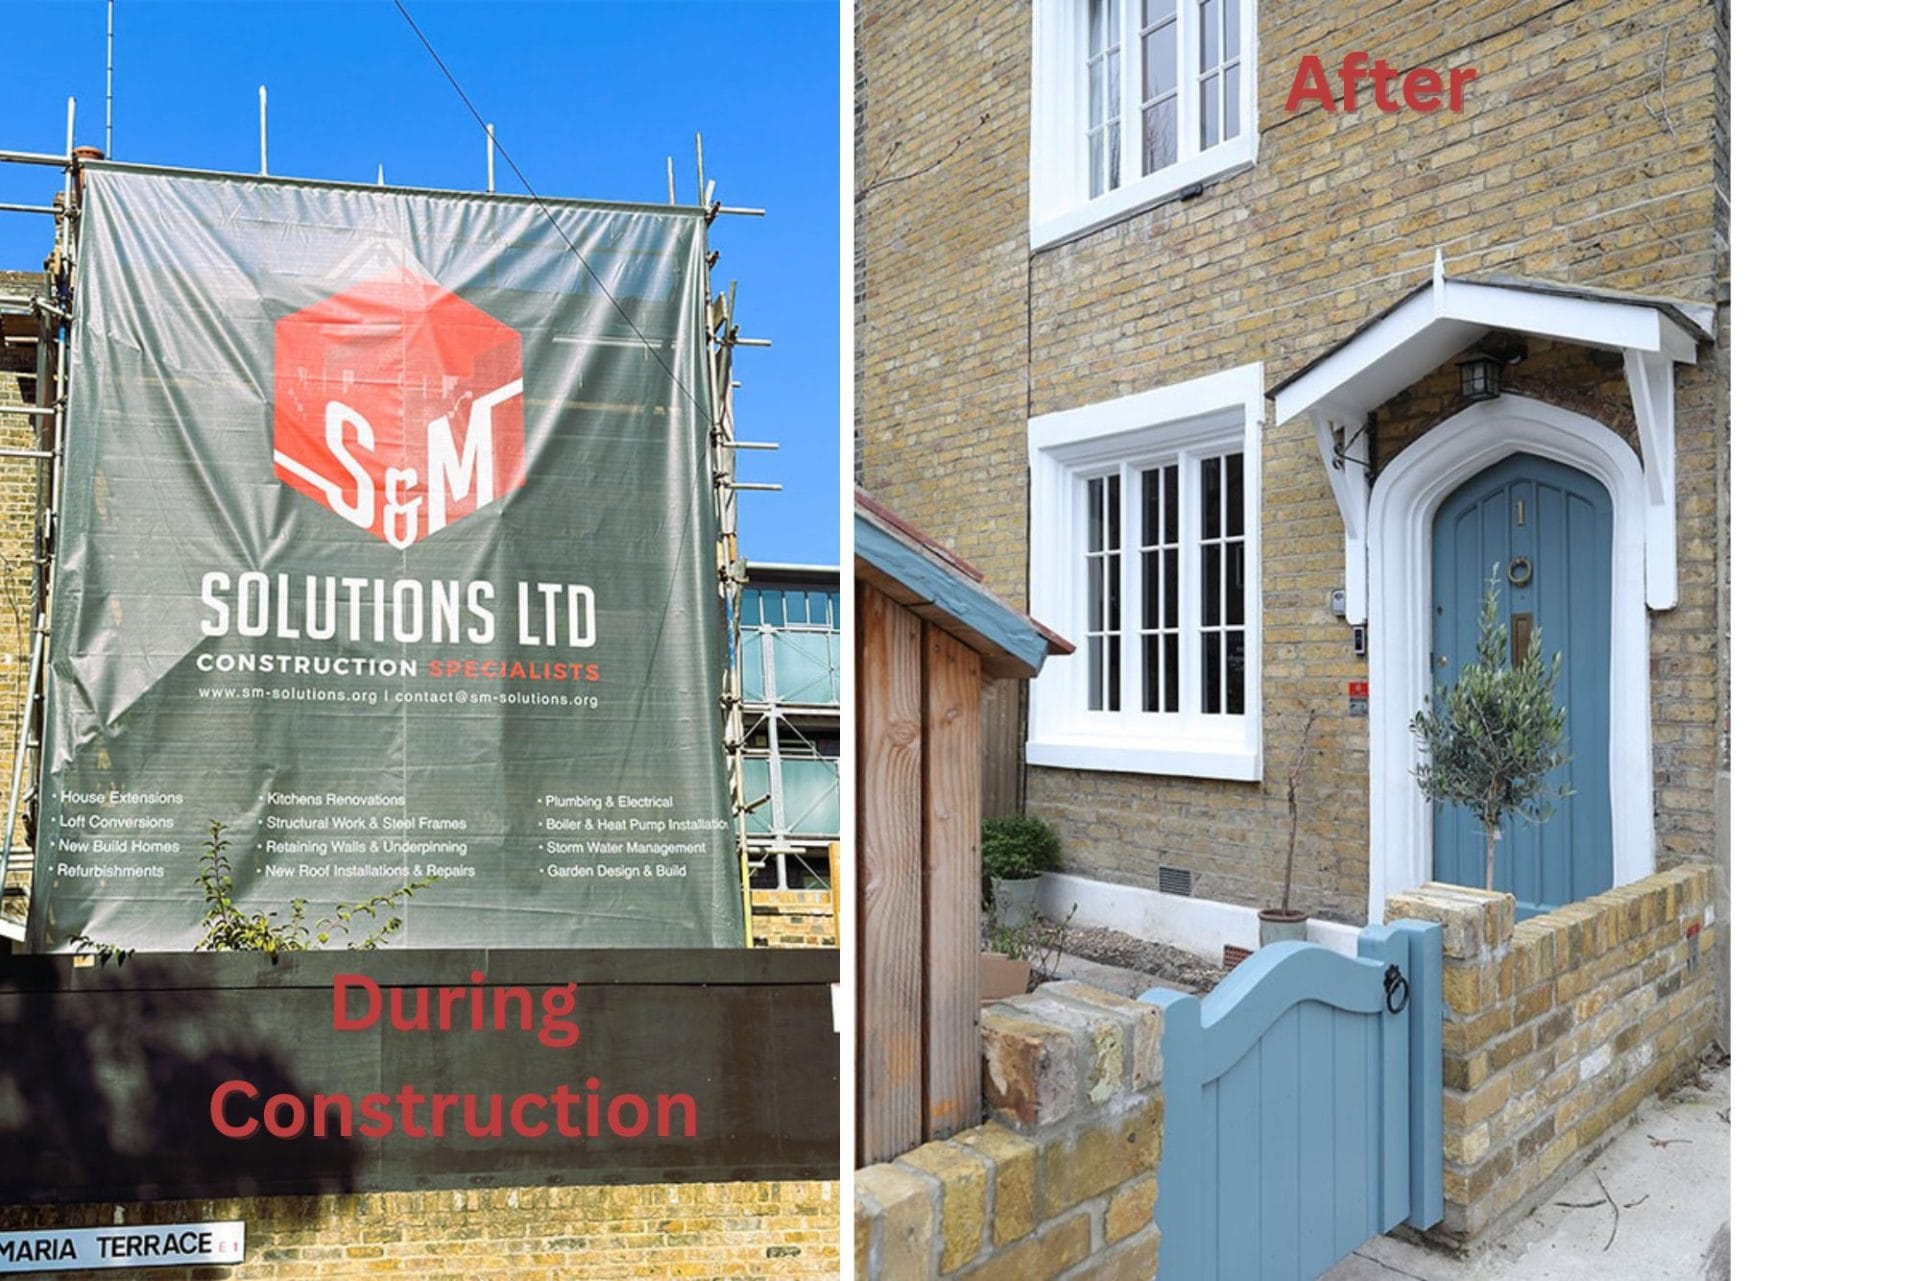
On a recent Grade II listed Georgian end-terrace in East London, the front elevation had to stay exactly as existing. We stabilised cracked flank walls with helical bars and brick stitching, repointed in lime mortar, and added a dormer loft and rear kitchen extension without touching the protected front.

A design and build project, L shaped Double dormer loft conversion in greenwich, London SE10 by s & m solutions ltd

Building in a Conservation Area

Large parts of Greenwich, Blackheath, Kensington, Chelsea and Belgravia sit in conservation areas. The house itself may not be listed, but the rules on what you can change are tighter than elsewhere.

In a conservation area:

  • Roof extensions such as dormers aren’t permitted development and need full planning permission
  • Side extensions, two-storey rear extensions and external cladding also need planning permission
  • Many streets have Article 4 directions, which can cover smaller changes like windows, doors, front walls and rooflights
  • Demolishing most buildings or walls needs planning permission
  • Work to trees needs six weeks’ notice to the council


The council will also expect the design to suit the street, from roof form and brick to window proportions. We design with that in mind from the start, which gives an application its best chance and avoids redesigning after a refusal.

We confirm which council covers your property, whether it’s in a conservation area and whether any Article 4 directions apply during the paid site visit, before any design work begins.

How We Run a Heritage Project

1.

Paid site visit

We assess the building, check its listing and conservation status, and talk through what you want to achieve.

2.

Survey and design

We record the existing building and develop the design, structural design and heritage details together.

3.

Consents

We prepare and submit planning and listed building consent applications and deal with the council and conservation officer.

4.

Build and handover

Our own team builds it, with fortnightly site meetings and progress on our online project portal. You get Building Control sign-off, warranties and a full walkthrough before we finish.

Heritage Projects

Recent Heritage Projects

A selection of recent work across East London, Blackheath and Greenwich, from a Grade II listed renovation to loft conversions and a wrap-around extension.

Grade II listed Georgian end-terrace renovation, East London, S&M Solutions
Case Study

Grade II Listed Georgian House Renovation, East London

A Grade II listed Georgian end-terrace in a conservation area: rear kitchen extension, dormer loft, wall stabilisation and lime repointing, with the front elevation kept exactly as it was.

Read the case study →
Loft refurbishment and home renovation, Blackheath SE3, S&M Solutions
Project

Loft Refurbishment & Home Renovation, Blackheath SE3

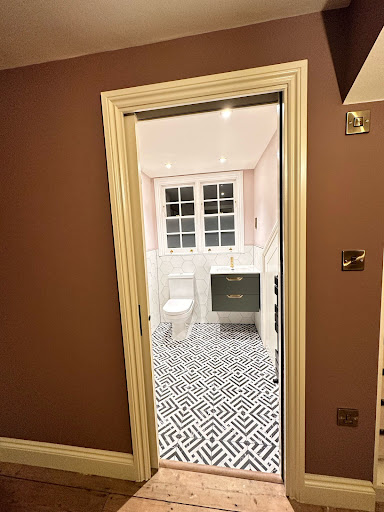
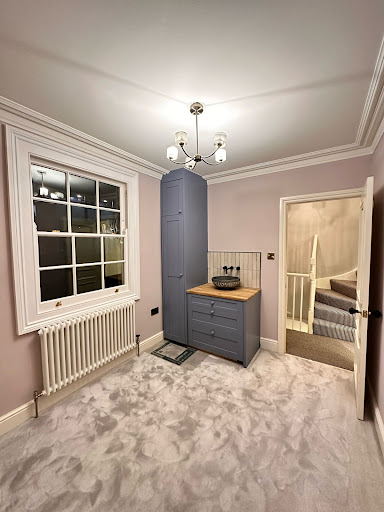
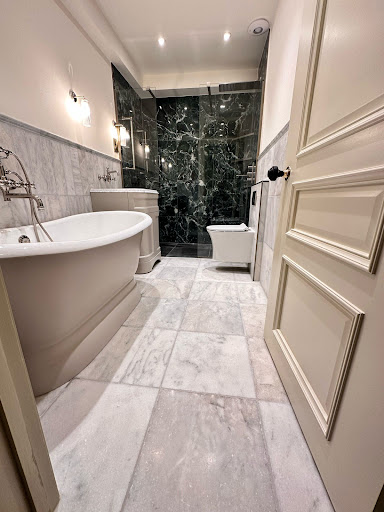
A design and build refurbishment that converted the loft into a guest suite, with better natural light, custom joinery and redesigned bathrooms and utility areas.

View project photos →
L-shaped loft dormer conversion in Greenwich, London, S&M Solutions
Project

L-Shaped Loft Dormer Conversion, Greenwich

A bespoke L-shaped dormer that adds two bedrooms and an en-suite, supported by structural steel and raised parapet walls.

View project photos →
Luxury home renovation with wrap-around extension, Blackheath SE3, S&M Solutions
Case Study

Luxury Home Renovation & Wrap-Around Extension, Blackheath SE3

A Blackheath family home reworked with a wrap-around rear and side extension, structural steelwork to open up the ground floor and a loft upgrade, finished to a high-end specification.

Read the case study →

FAQs

Frequently Asked Questions

Do I need listed building consent for internal work?

Often, yes. Listing covers the inside of the building as well as the outside, so removing walls, replacing original joinery or altering fireplaces usually needs consent. We confirm what does and doesn't at the site visit.

How long does listed building consent take?

The target for a decision is eight weeks from a valid application, but heritage applications often take longer, especially if the conservation officer asks for changes. We build that time into the programe from the start.

Can I extend a house in a conservation area?

Usually, yes, with the right design. Single-storey rear extensions can sometimes go ahead under permitted development, but side extensions, two-storey extensions and dormers need full planning permission.

Can I replace windows in a listed building or conservation area?

On a listed building, replacing windows almost always needs consent, and the council will expect timber windows matched to the originals. In a conservation area, Article 4 directions often cover front windows too.

Do I have to use traditional materials?

Where they affect the building's character or performance, yes. Lime mortars and renders, for example, let older walls breathe, while cement-based repairs can trap moisture and damage soft brick.

Testimonials

We love our customers! Here is what they had to say about us.

Planning Work on a Listed or Period Home?

Tell us about the property and what you’d like to do. If it’s a good fit, we’ll arrange a paid site visit to check its status, talk through the options and set out a realistic route through the approvals.

Covering Greenwich, Blackheath, Central London and East London.

Seraphinite AcceleratorOptimized by Seraphinite Accelerator
Turns on site high speed to be attractive for people and search engines.