 Start your project

At S&M Solutions, we believe that every project is unique, and we approach each one with a fresh perspective. Our innovative methods ensure that your property is designed and built to the highest standards, reflecting your vision and requirements.
Design & Build Contractors Delivering Considered London Homes
-
Design and Build Services in London
One team, from first sketch to final handover
-
Carefully planned residential projects managed by one experienced team.
-
Speak with our team about your project.
Design & Build Services in London
Most renovation problems start in the gap between the architect and the builder: drawings that can’t be built for the budget, details nobody owns, and a homeowner stuck in the middle. Our design and build service closes that gap. We design, engineer and build your project under one contract, with one team responsible from the first sketch to the final handover.
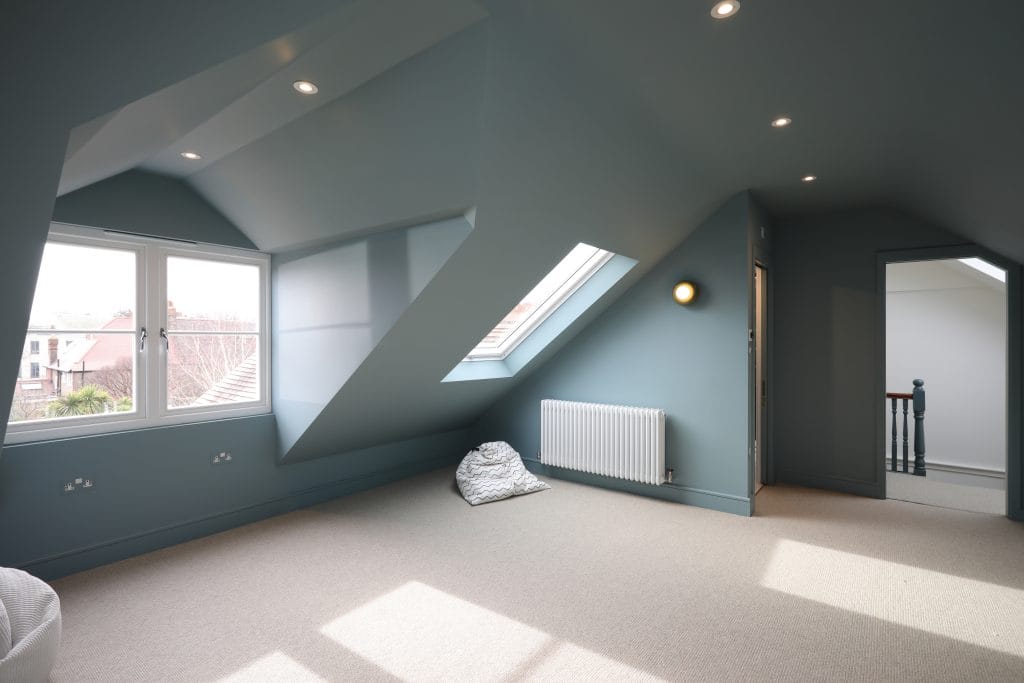
Since 2015 we’ve delivered over 180 projects across London, from extensions and loft conversions to full renovations, listed buildings and new homes. Design is handled in-house by S & M Design Ltd, so everything we draw is practical, buildable and priced before work starts on site.
Why choose design and build?


One contract, one team.
You deal with one company for design, planning, structural engineering, Building Regs and construction. Nobody passes problems between consultants and contractors.
Designed with the build in mind.
Our designers work alongside the people who build, so every scheme is buildable and priced realistically from the start.
Clear costs before work starts.
Your estimate is based on a defined scope and detailed drawings. Everything included is listed, and anything that can’t be priced until work starts is flagged up front.
Fully managed, start to finish
Every project is managed by an experienced construction professional with over 22 years in the industry, with fortnightly site meetings and live updates through our client portal. You always know where things stand and who’s responsible.
How our design and build service works
1.
Enquiry and site visit
Tell us about your project, property and budget. We review every enquiry personally and, if it’s a good fit, visit the property to talk through what you want to achieve and what the site allows.
2.
Design and approvals
Our in-house team designs the scheme, handles planning or permitted development, and prepares the structural and Building Regulations drawings.
3.
Detailed estimate
With the drawings in place, we prepare a detailed written estimate and go through it with you in person, line by line, so you know exactly what’s included.
4.
Build and handover
Once the contract is signed, we programme the works and start on site. You get fortnightly site meetings and live updates through our client portal. At the end, we walk through the finished work with you and stay on hand after handover.
Project Gallery


Besi Sherifi3/14/2026
Safet has been a pleasure to work with—friendly, professional, and very easy to communicate with. He responded promptly to all our questions and took the time to help us understand each step of the process.
As first-time buyers, we really appreciated his guidance and support, especially when working through the structural design aspects of our property.
Thank you for all your help.
As first-time buyers, we really appreciated his guidance and support, especially when working through the structural design aspects of our property.
Thank you for all your help.
read moreread less

Aaron Grehan2/18/2026
Loft Refurbishment & Home Renovation – Blackheath SE3
Safet and the team at S&M Solutions carried out a major refurbishment for us in Blackheath SE3, including a loft renovation, new bathrooms, a utility room, and extensive redecoration. The quality of the work was excellent throughout, and the project stayed on schedule — even when we added extra tasks along the way.
Communication was consistently clear and reliable. Safet was always available, quick to respond, and great at problem‑solving whenever issues came up. His team were professional, well‑organised, and kept the site running smoothly from start to finish.
Overall, the whole experience was efficient, well‑managed, and delivered to a very high standard. We’d happily recommend S&M Solutions to anyone looking for a dependable and skilled builder.
Safet and the team at S&M Solutions carried out a major refurbishment for us in Blackheath SE3, including a loft renovation, new bathrooms, a utility room, and extensive redecoration. The quality of the work was excellent throughout, and the project stayed on schedule — even when we added extra tasks along the way.
Communication was consistently clear and reliable. Safet was always available, quick to respond, and great at problem‑solving whenever issues came up. His team were professional, well‑organised, and kept the site running smoothly from start to finish.
Overall, the whole experience was efficient, well‑managed, and delivered to a very high standard. We’d happily recommend S&M Solutions to anyone looking for a dependable and skilled builder.
read moreread less


john kelly2/15/2026
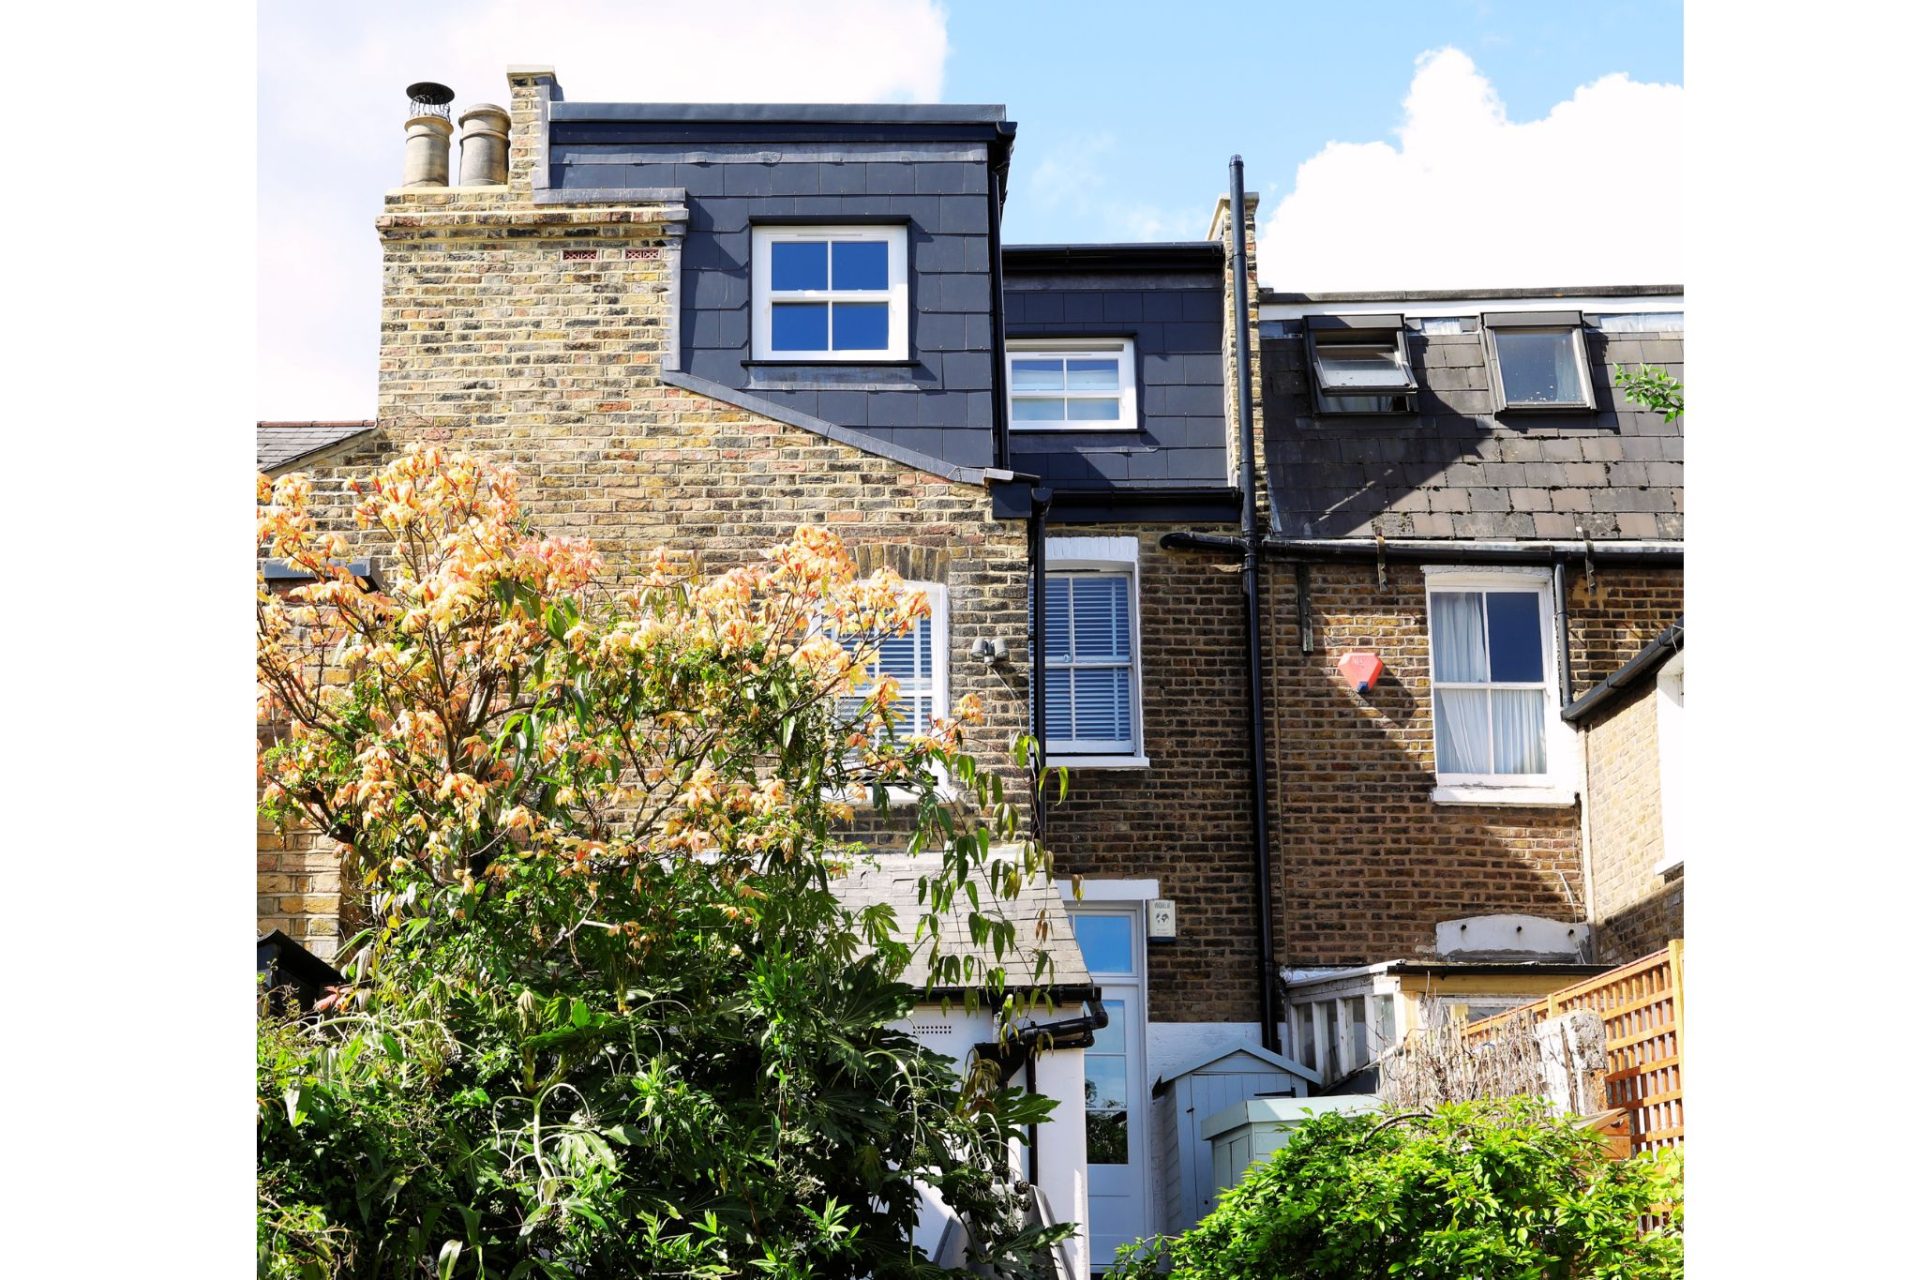
Actually Met the owner at a home design event in central London and it turned out we both come from Blackheath ! After consultation we had S&M come in and put a loft conversion in and totally gutted out our kitchen and bathroom . We were still living in the house and what impressed me was by how clean and tidy they left the place everyday so it was not so much like a building site but still our home . The work was excellent and I am delighted with the end product .10/10 recommend these guys
read moreread less

centvin2/09/2026
Safet and his team carried out the full design and build of our home renovation, including a rear extension and a loft conversion with an en-suite, at our property in Bromley BR2. From initial design through to completion, the process was well organised and easy to follow. Having everything managed under one design and build service made the project far less stressful. We would confidently recommend S & M Solutions to anyone considering a house renovation.
read moreread less


Emma Peters12/11/2025
Safet and his team have done a significant amount of work on my house over the last few years, they always do good work and Safet always goes the extra mile to be helpful. This December (2025) Safet responded very quickly to my request for some emergency repairs to the main roof, and also repaired the internal plastering. As always they left my place clean and tidy, communication is excellent and estimates for the works are always clearly set out, so no surprises or hidden costs. All round, S&M are great to do business with.
read moreread less
Jason Seoige11/24/2025
Safet and his team have done a wonderful job designing and guiding through planning permission our project which was a wrap around extension and loft conversion. The team understood what we wanted and bent over backwards to achieve it. They were always courteous and professional. I would highly recommend this company and have, to all my neighbours.
read moreread less
Leo 0711/09/2025
Safet and his team completed our bathroom and house renovation to a very high standard. Communication was clear throughout and the finish is excellent. We’re very pleased with the result and would confidently recommend them.
read moreread less


Bledar Juknaj9/10/2025
Very good service, was helpful from start to finish and went above and beyond at every step! Great communication and very professional.Can’t recommend them enough. Extremely happy with the result. Thank you
read moreread less

Greg Palmer7/07/2025
It is impossible to know in advance what kind of experience you will have when embarking on a building project, but there comes a point when you just have to make a decision and go with it. I’m really grateful to Safet and his team, who were thoroughly professional throughout. Safet made the process totally straightforward, arranging regular catch-up meetings and keeping me informed of progress or any issues that needed my input.
I’m absolutely delighted with the results, the quality of workmanship is top class. I really could not be happier with how everything went, and how well it turned out. I would absolutely recommend S&M Solutions to anyone considering a home improvement project. Thanks for all the support and advice.
I’m absolutely delighted with the results, the quality of workmanship is top class. I really could not be happier with how everything went, and how well it turned out. I would absolutely recommend S&M Solutions to anyone considering a home improvement project. Thanks for all the support and advice.
read moreread less


Giorgia B11/06/2024
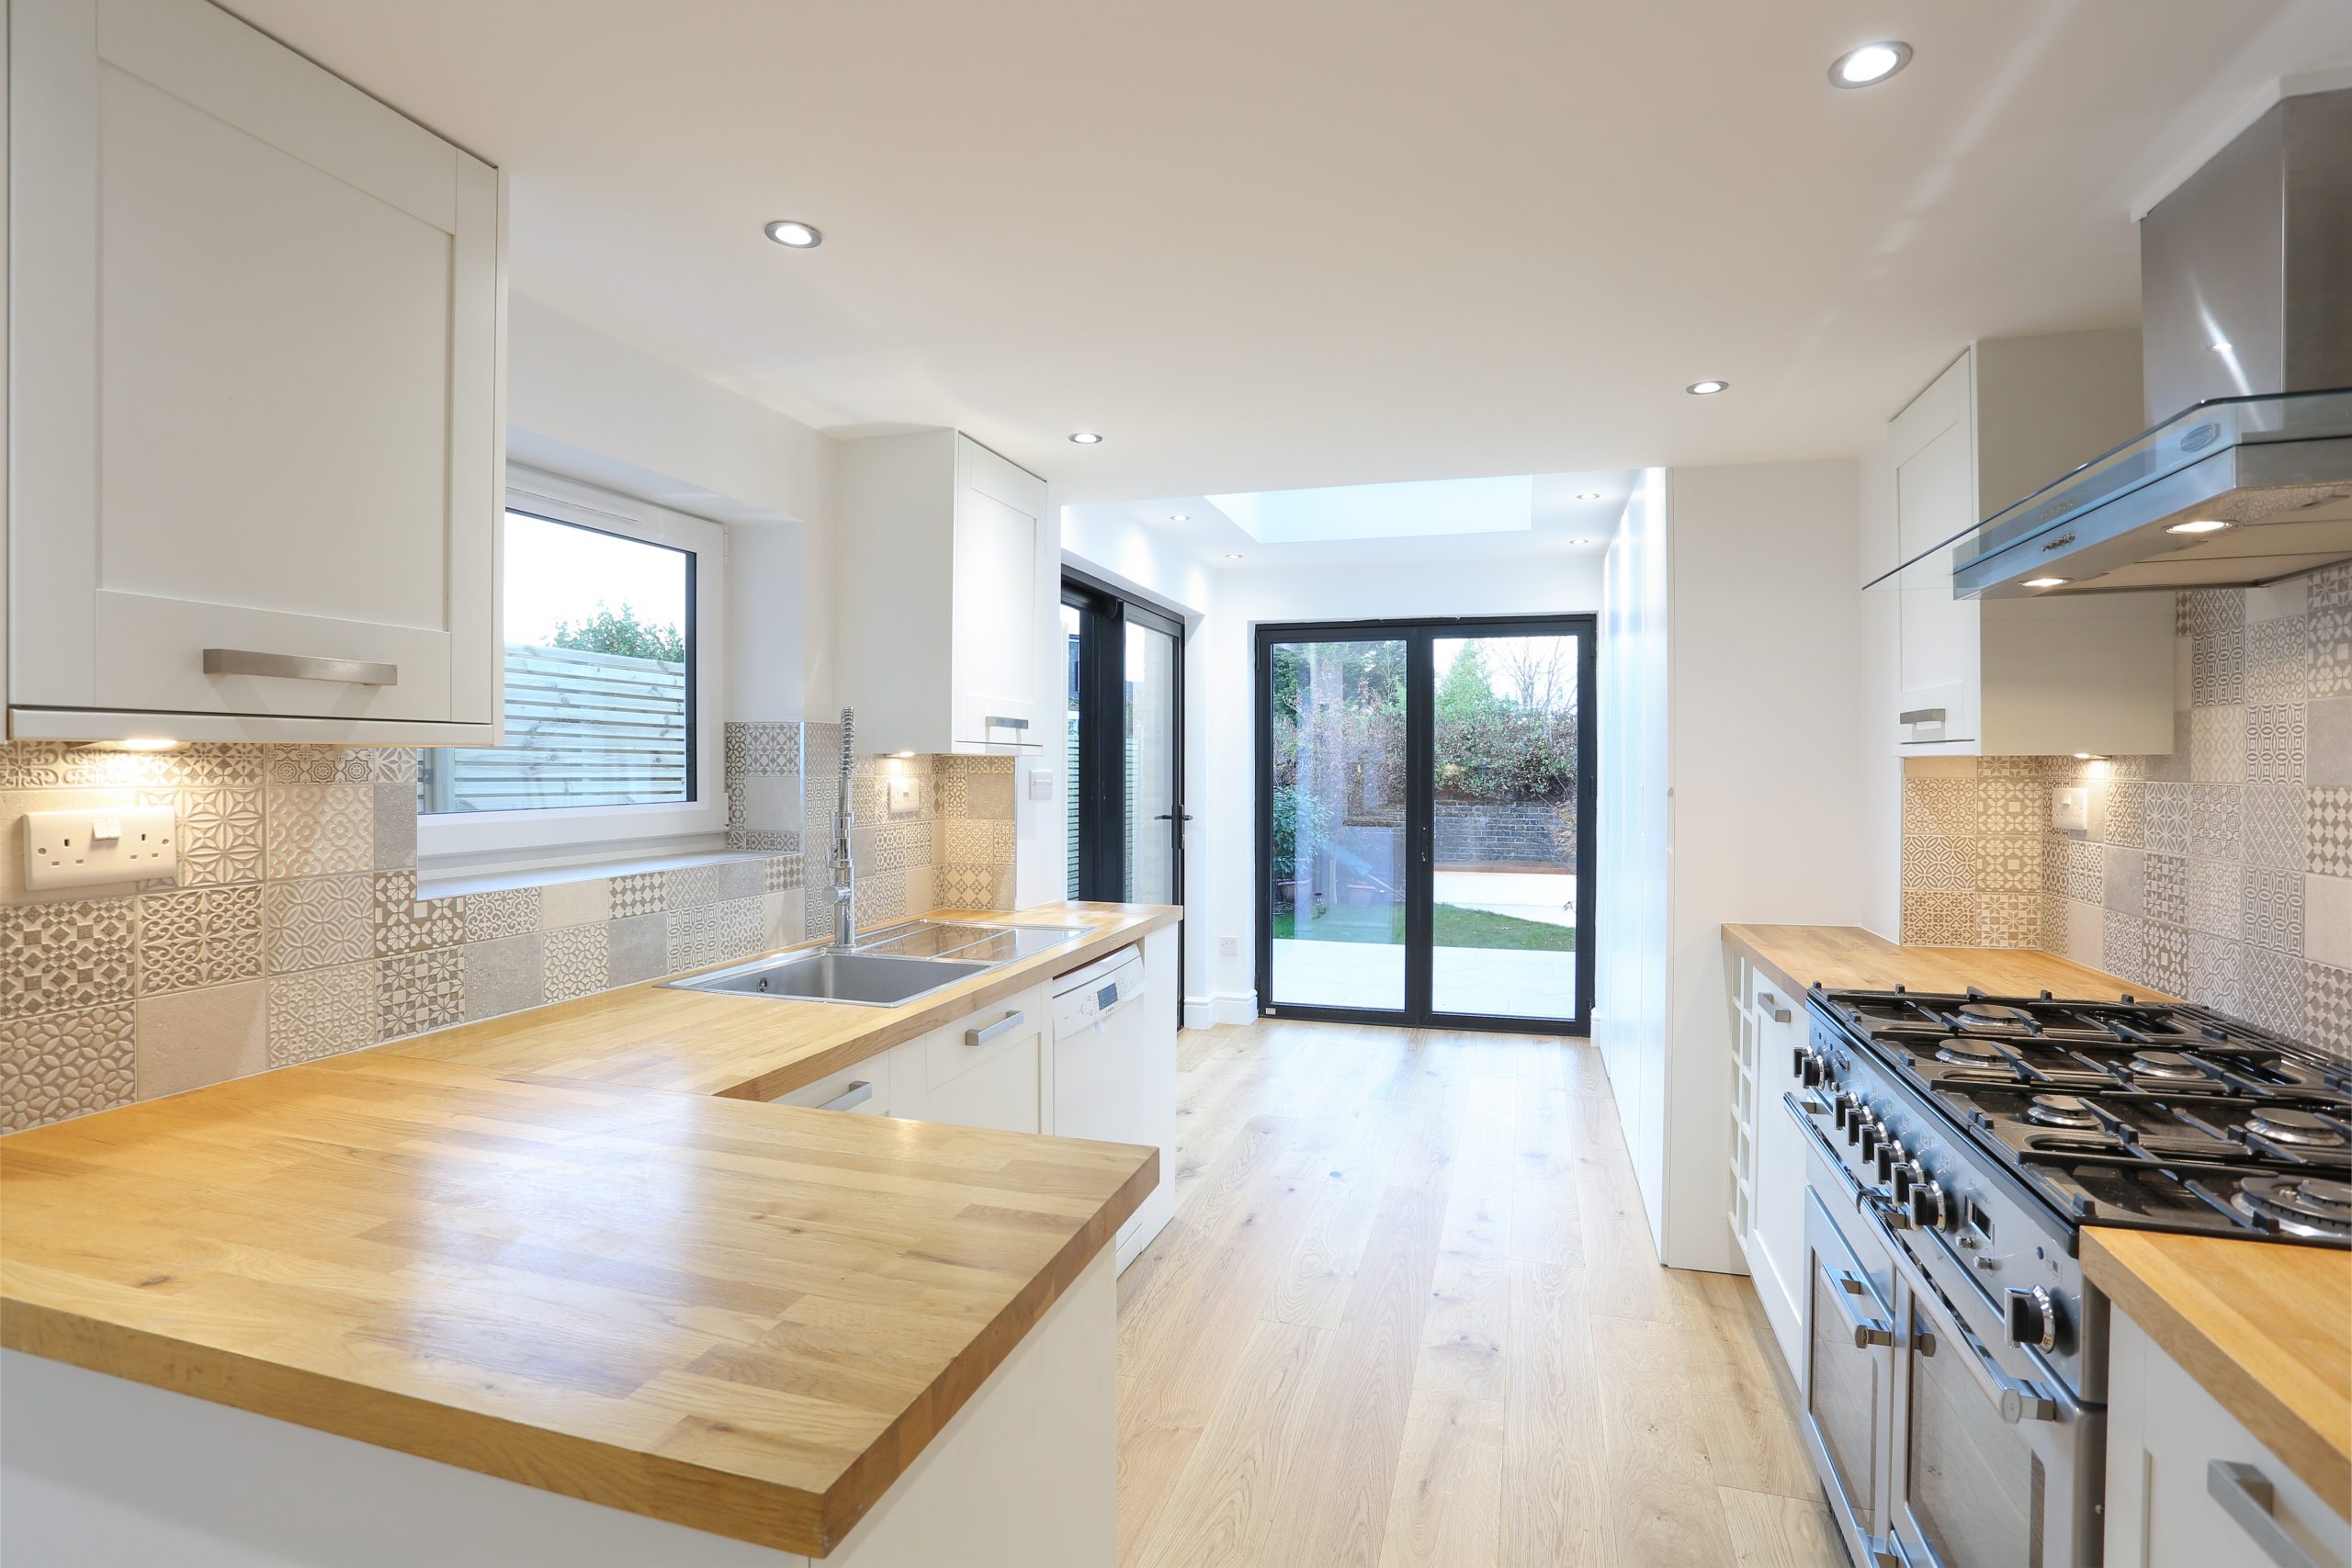
S&M Solutions just finished a total renovation of my kitchen from roof to floor and it looks amazing. The team never left things half done and finished the work on time. Safet, PJ & co. were always courteous, respectful and highly professional. They restored my faith in builders after many bad experiences. Highly recommended!!!
read moreread less
C G5/07/2024
New brick build – Multipurpose room and Shed With Safet & his team you know exactly what you are getting. With security and safety paramount. Safet provides great insight & innovation in helping to deliver solutions, attention to detail is first class though the build.
read moreread less
Olivia Ye2/12/2024
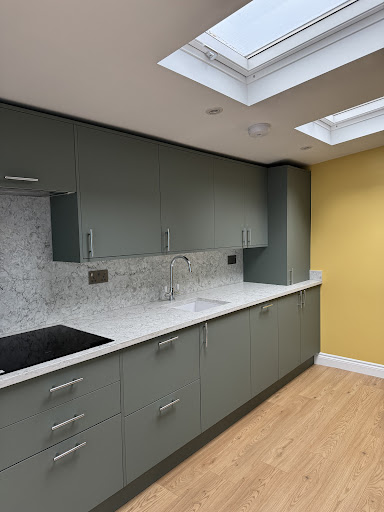
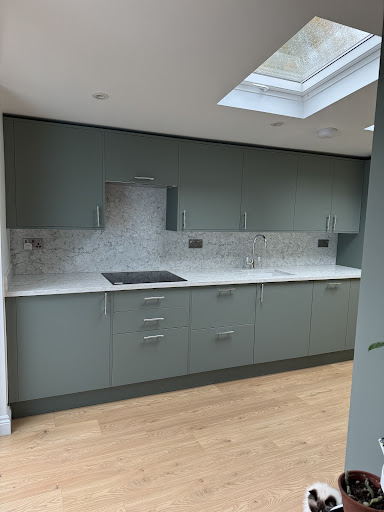
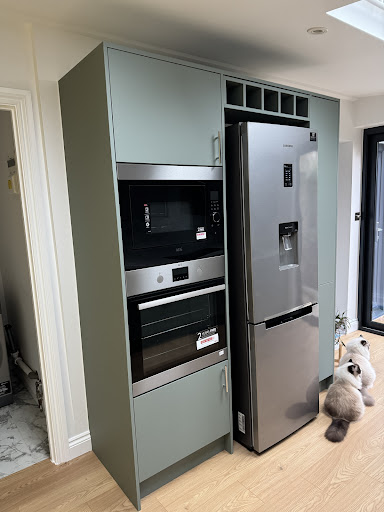
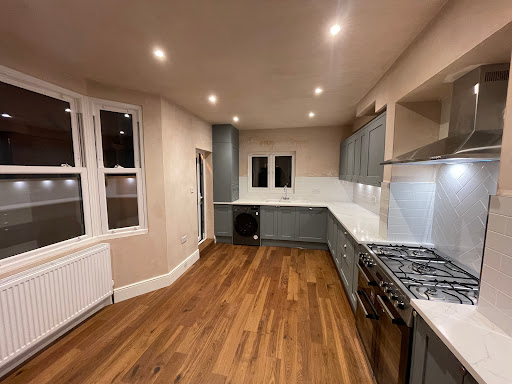
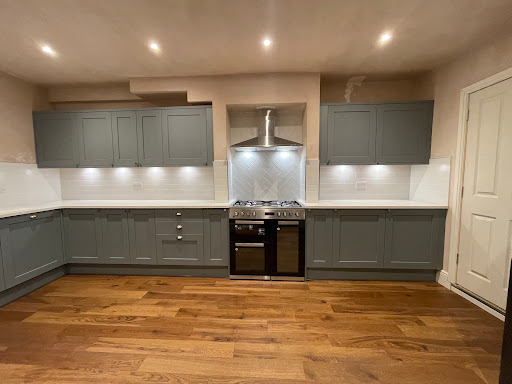
Trustworthy and Reliable Company: 1. Project (full renovation of three bedroom Victoria house) was delivered in time with high quality. Bathroom, kitchen, windows and floors supply from quality companies. I cannot emphasize how important time management is for renovation as temporary accommodation is expensive. I’m so glad they did it! They don’t overpromise just make it happen for you. 2. Communication with project manager was nice and smooth. Safet managed the project like it’s his own house and constantly looked for things to improve. For example, he provided us fire door in the kitchen which we overlooked. He also suggested to install cardboard lights which made our kitchen to a new level. 3. Friendly, helpful and efficient team. PJ left me good impression for always being around to help. 4. Professional and detailed for things like protection of floors, Victoria style skirting board and ventilation. Smartsheet to track project progress and site visit every two weeks. 5. Efficient and execute. We changed our kitchen design few times. Safet communicated with kitchen providers immediately and delivered what we wanted. He and his team also double confirmed before installation for knot location and other things making sure we are 💯 happy. Indeed we are. Very grateful for this as I mistakenly chose a sink not checking its material, but changed my mind again when it arrived. Safet helped to change from the store not delaying our project. Don’t think other companies will be as patient or deliver like this. 6. Completion: It was smooth. A lot got done on completion day. They made sure we were happy with every detail including cleaning up. I highly recommend this superb team👍We were lucky to find them. Saved us so much time and energy. As we built trust in them, we will recommend to family and friends. (Attach some pictures of my kitchen, please ignore unpainted walls due to our budget. They look amazing even without. )
read moreread less
Philip Gifford1/26/2024
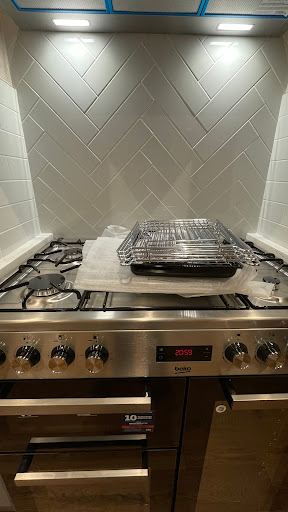
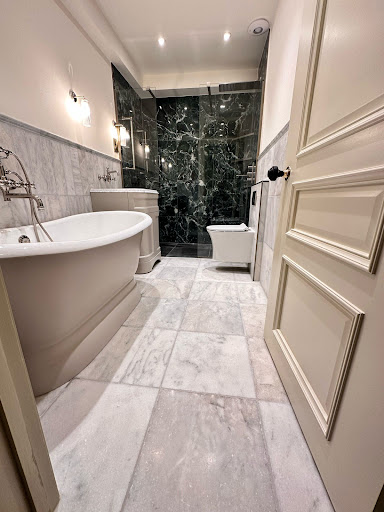
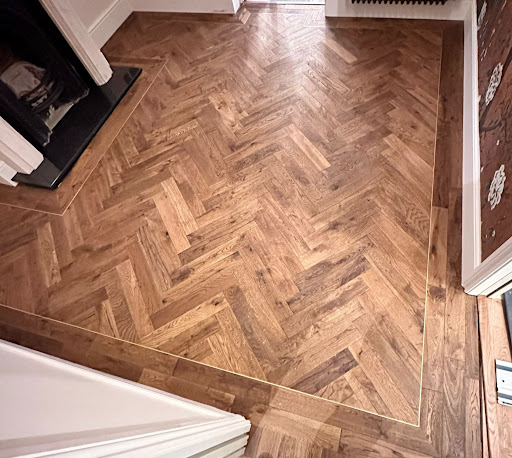
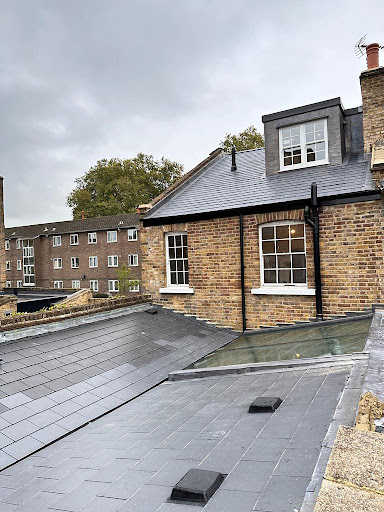
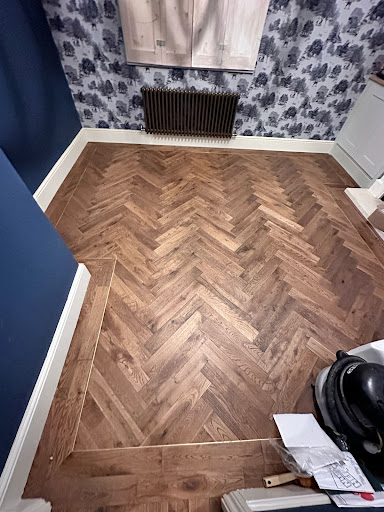
Safet and his team conducted a full back to brick house refurbishment for us, updating our grade 2 listed house in London E1 from a 2 bed 1 bath to a 3 bed two bath, whilst slightly increasing the footprint via a new extension. The scope included but was not limited to, complete gutting of the house and removal of chimney breasts, adding of steel joists, new sub floors, extension with structured glass, new dormer in rear roof, replacement roof to main structure, replacement windows, and full second fix (including new bathrooms, kitchen, WC, flooring, air conditioning, integrated sound system, pocket doors, wardrobes and cabinetry, full decorating throughout, and additional hard landscaping to front and rear gardens) Safet was very responsive and personable throughout the process, and cares very much about his workmanship and maintaining high standards. He adapted quickly to changes or additions in design / scope on second fixes, and embraced 'a vision' without difficulty or challenge, whilst liaising and managing his team, sub contractors, structural engineer, and buildings control. He gave his time and expertise throughout the project, for which we were very grateful. His team were very hard working - often working late to get the job done to time and schedule. I can highly recommend Safet and his team for anyone who is looking for a trusted contractor to undertake their project. I'm also glad to have found a very trusted and good friend in Safet during this process, and hope to do other projects with him in the future.
read moreread less
Andrew Malin2/26/2023
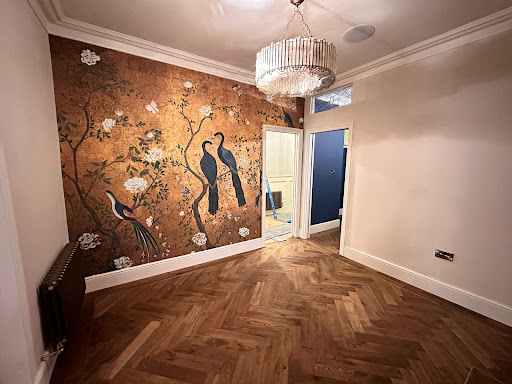
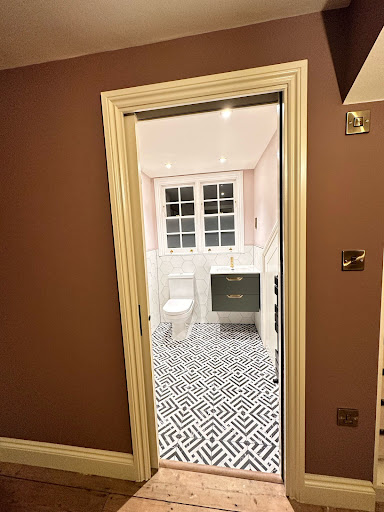
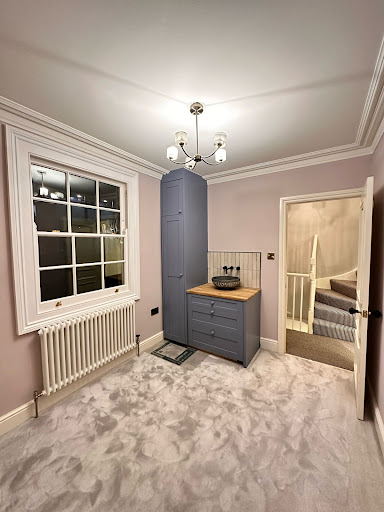
From day 1 of getting in touch Safet was highly responsive and great to work with. He quickly understood the job, was able to walk me through a clear outline of what would need to be done including potential challenges and quickly got the plan in to motion. His knowledge of regulations and contacts with building control were particularly helpful to someone less familiar. Safet and his team were the hardest working builders I’ve seen, even working late and on weekends a few times to keep the project on track. The lines of communication and managing of expectations were as good as you could hope for. In the end very happy with the work and outcome and overall experience, would 100% work with them again.
read moreread less
Sam Astley3/07/2021
I whole heartedly recommend S&M. They did a great job lowering the ground around our house and making some repairs and alterations to our drains. The standard of work was high and the communication was absolutely first class.
We were on a tight budget so Safet came up with a plan whereby we would carry out some of the finishing ourselves to save costs without skimping on the essential work. As things evolved and changed I was kept informed and after the works were completed, when I wasn't sure about next steps and whether we had made the right decisions he came over to offer further advice. Local knowledge is worth a lot. So is trust. I will use them again.
We were on a tight budget so Safet came up with a plan whereby we would carry out some of the finishing ourselves to save costs without skimping on the essential work. As things evolved and changed I was kept informed and after the works were completed, when I wasn't sure about next steps and whether we had made the right decisions he came over to offer further advice. Local knowledge is worth a lot. So is trust. I will use them again.
read moreread less
Sheelagh Robinson2/26/2020
Safet and his team work to a very high standard. They were friendly, reliable and helpful and although we had a great deal of work done on our house it was not as disruptive as we feared. Safet is very professional and proactive and came up with a number of innovative suggestions. We especially liked his 'can do' attitude and have recommended him to friends and will continue to do so.
read moreread less
Lauren vB2/26/2019
S & M Solutions recently completed some work on my house and I am very pleased with the results. The work involved lowering the ground level of a light well, and replacing pipes and concreting the floor of a basement. The work was done to budget, within the estimated time, and with a great degree of professionalism. Safet was always quick to respond to any query, and I appreciated him sending through photographs of the work as it progressed. I will definitely use S&M Solutions again.
read moreread less
Emma Peters11/01/2018
The work that Safet and his team from S & M solutions did on my house was very high quality. It was a big and disruptive job and they were at all times friendly, polite, and extremely considerate of neighbours. In particular, Safet kept me informed of progress with almost daily updates and photographs, so I felt in control even when (inevitably on a big restoration job) unexpected things cropped up. Communication was excellent, variations and extras were carefully negotiated, and Safet is very good at explaining the pros and cons of different approaches and solutions. The team kept the site very tidy and secure and were generally careful of my property. Overall they were a pleasure to work with, I would wholeheartedly recommend them and I would definitely use them again.
read moreread less
sonia bucci2/26/2018
I have nothing but praise for the excellent work produced by S & M Solutions in my home. From the beginning to the end of the works , I felt heard , understood and looked after. The communication I received in terms of update, photos and advice was so refreshing and professional. Safet and his team are approachable and friendly as well as highly skilled . Such a pleasure to do business with S & M Soloutions Thank you guys !
read moreread less
Jilly Spencer2/26/2018
We were pleased with the outcome. The team is very professional with work and polite. Would use them again.
read moreread less
sonia bucci2/11/2018
I have nothing but praise for the excellent work produced by S & M Solutions in my home. From the beginning to the end of the works , I felt heard , understood and looked after. The communication I received in terms of update, photos and advice was so refreshing and professional. Safet and his team are approachable and friendly as well as highly skilled .
Such a pleasure to do business with S & M Soloutions
Thank you guys !
Such a pleasure to do business with S & M Soloutions
Thank you guys !
read moreread less
Design and Build FAQs
What is design and build?
One company designs, engineers and builds your project under one contract. You don’t have to manage an architect and a builder separately, and there’s one team responsible from the first sketch to handover.
Do you handle planning and Building Regulations?
Yes. Our in-house team prepares the planning or permitted development application, the structural design and the Building Regulations drawings, and deals with the council and building control for you.
Is design and build more expensive?
Not necessarily. Because the scheme is designed with the build and budget in mind from the start, your estimate is based on detailed drawings and a defined scope, and anything that can’t be priced yet is flagged up front.
Can you work from my existing drawings?
Yes, we can price from them. The service works best, though, when we’re involved from the start.
Do you work on listed buildings and in conservation areas?
Yes. We’ve completed a Grade II listed refurbishment in East London and work regularly in the Greenwich and Blackheath conservation areas.
Which areas do you cover?
We’re based in Blackheath and work across South East, Central and East London.

Get in Touch
Planning an extension, loft conversion, renovation or new home in London? Tell us about it. We review every enquiry personally and, if it’s the right fit, we’ll arrange a site visit to talk it through.
Areas We Cover
Design and build services across South East, Central and East London, including Blackheath, Greenwich, Dulwich, Maze Hill, Chelsea, Fulham, Kensington and Westminster, from concept design and planning through to construction and handover.

Tap the map to view our location.
