 Start your project
 S & M Solutions Ltd | Design & Build Contractors 
Design & Build Contractors Delivering Considered London Homes
Design and Build Contractors in London
Over 175 completed projects since 2015

-
Design and Build Contractors in London
Carefully planned residential projects, delivered
-
A seamless design and build experience
-
Over 178 completed projects since 2015
As established design and build contractors in London, we deliver design-led extensions, renovations and loft conversions for homeowners who value careful planning and a well-managed build. Over 178 projects delivered across London since 2015 — end-to-end, under one roof.
Our Services
Trusted Design and Build Contractors for London’s Finest Homes
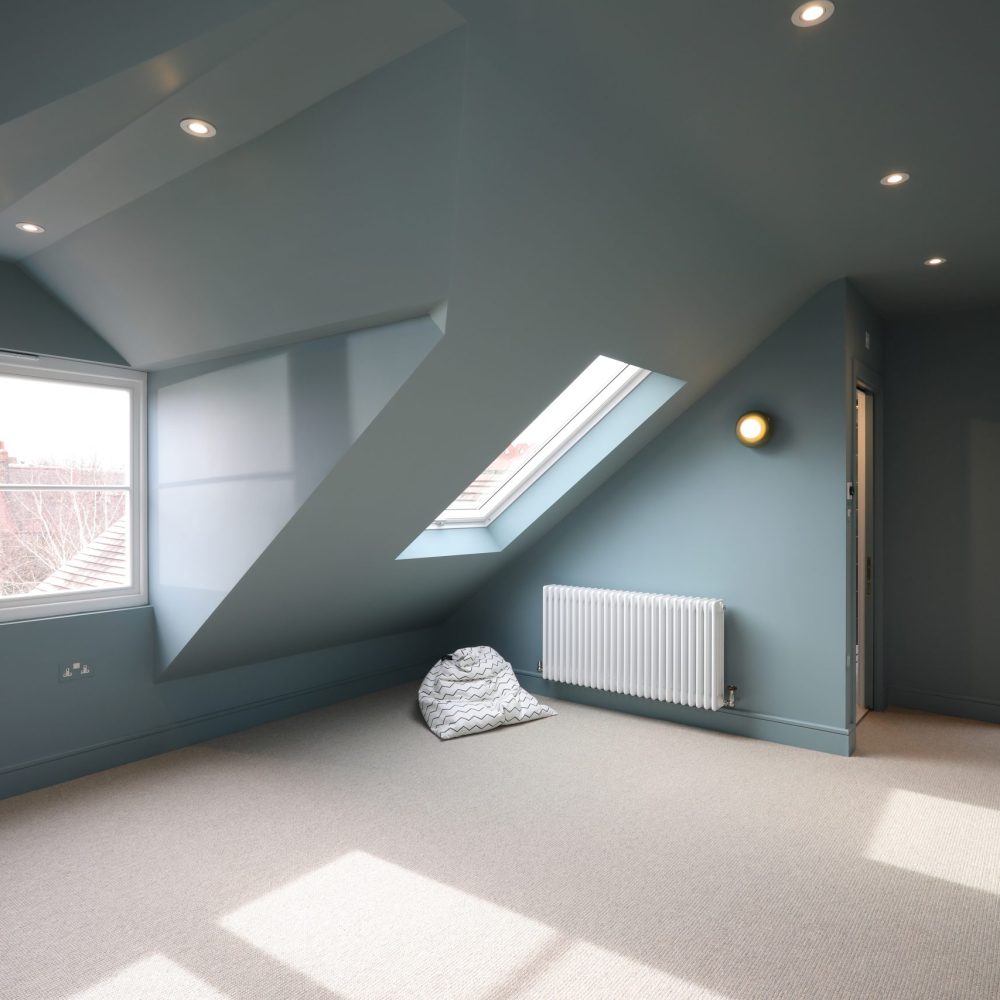


Bespoke Design and Building Expertise
As premium design and build contractors in London, we specialise in creating bespoke luxury renovations and new builds, paying close attention to superb craftsmanship and detail.
Transparency and Client-Centric Approach
It’s your dream home, so we will do everything in our power to build it. From the initial contact to the very last part of your project, you can expect transparency, clear communication, and a considered, stress-free experience.
A London Construction Company You Can Trust
As trusted design and build contractors in London, we're known for our architectural and construction artistry, as well as unwavering professionalism, we are highly recommended by clients who value quality and reliability above all.
Fully Accredited and Insured For Complete Peace of Mind
As members of the Federation of Master Builders, we operate with full insurance coverage of £5 million, ensuring that your project is delivered to the highest industry standards.
Over a Decade of Excellence
For over ten years, we’ve been committed to overseeing every stage of construction with precision, ensuring projects are delivered on time, within budget, and beyond expectations.
Book your Design and Build consultation and let’s transform your property with precision, style, and craftsmanship.
About Us


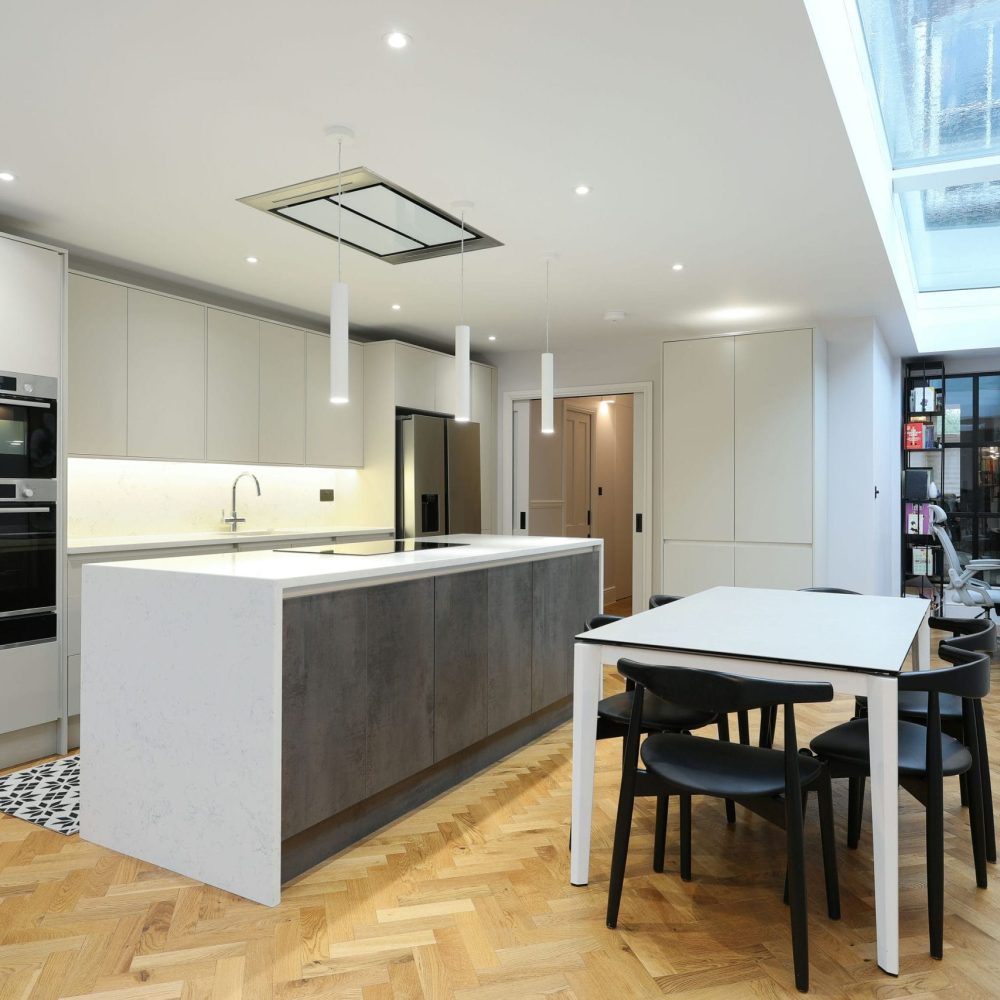
Established in 2015, S & M Solutions Ltd has become a respected design and build contractor operating across London.
Our portfolio includes loft conversions, extensions and full property refurbishments — from standard residential upgrades to complex schemes in conservation areas and listed buildings.
We’re known for disciplined delivery: rigorous planning, careful detailing and practical problem-solving at each stage, ensuring every project performs as intended and holds up to scrutiny.
Our approach combines technical understanding with hands-on experience across structure, services and finishing.
We manage projects methodically — aligning design, engineering and construction so that decisions are coordinated, risks are reduced and progress is predictable.
Clients come to us because we deliver well-built spaces, finished with care, and because we understand what it takes to get a project over the line properly.
S & M Solutions Ltd — built on knowledge, delivered with confidence.
About Our Process
Inquiry
Tell us about your project by phone, email or the form below. We'll ask about your vision, your timelines and the scope you have in mind. If it's a good fit, we'll arrange the next step. Every enquiry is reviewed personally.
Site Visit & Design Consultation
We visit your property to assess the site, talk through design options and understand exactly what you want to achieve. It's a thorough, professional consultation — the groundwork that lets everything after it run smoothly, and it's where our design-and-build approach really comes into its own.
Project Kick-off and Progress
Once we're underway, work begins promptly. You'll have access to our online project portal to follow progress in real time, and we hold fortnightly on-site meetings so you're always informed — without ever having to chase.
Completion & Aftercare
We carry out a full walkthrough with you before handover. Building control sign-off, warranties, and aftercare instructions are all provided. Our commitment doesn't stop at practical completion.
1. Can you provide a quote without drawings?
Yes — in fact, that's where our design-and-build service works best. If you don't have drawings yet, we take your project through a pre-construction stage where we define the scope, design, budget expectations and build approach together, all under one roof. If you already have drawings, we'll price directly from them.
2. Do you charge for the site visit and quote?
Yes. A proper site visit and an accurate, detailed written quote take real time and expertise, so this stage carries a fee — and we give it the same care as the work that follows. The fee covers the site visit and a full written quote. If you go on to build with us, half of it is credited back against your project invoice.
3. What budget should I expect?
Every project is different, so we don't quote ballpark figures before understanding your site and scope — a number given too early is rarely accurate and helps no one. Once we've visited and discussed what you want to achieve, you'll receive a clear, detailed written quote with no surprises or hidden costs.
4. When could you start?
Timelines depend on the scope, design stage and any approvals your project needs. We'll give you a realistic timeframe once we understand the project, and we're honest about it rather than over-promising.
5. What are the next steps?
The simplest start is to get in touch via the form, phone or email. We'll review your enquiry personally and, if it's the right fit, arrange a site visit and consultation.
Project Gallery


As first-time buyers, we really appreciated his guidance and support, especially when working through the structural design aspects of our property.
Thank you for all your help.

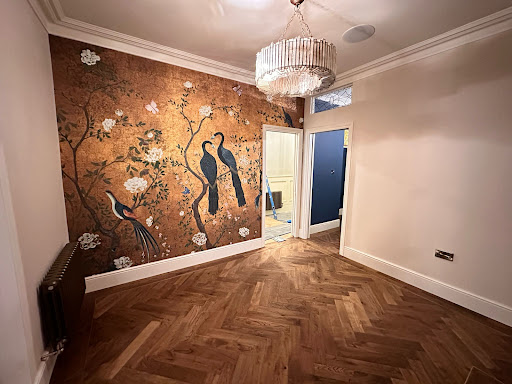
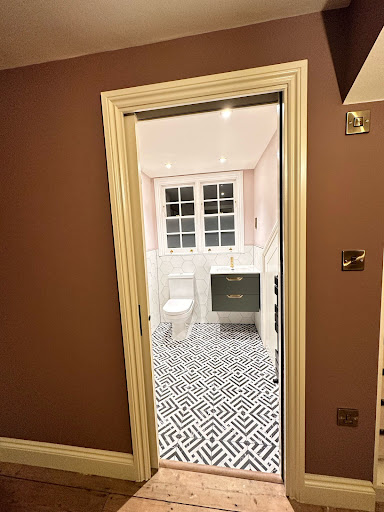

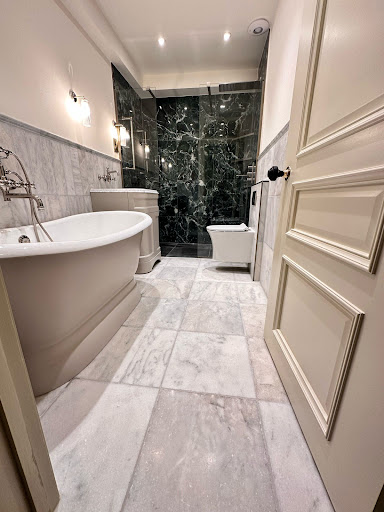
Safet and the team at S&M Solutions carried out a major refurbishment for us in Blackheath SE3, including a loft renovation, new bathrooms, a utility room, and extensive redecoration. The quality of the work was excellent throughout, and the project stayed on schedule — even when we added extra tasks along the way.
Communication was consistently clear and reliable. Safet was always available, quick to respond, and great at problem‑solving whenever issues came up. His team were professional, well‑organised, and kept the site running smoothly from start to finish.
Overall, the whole experience was efficient, well‑managed, and delivered to a very high standard. We’d happily recommend S&M Solutions to anyone looking for a dependable and skilled builder.


I’m absolutely delighted with the results, the quality of workmanship is top class. I really could not be happier with how everything went, and how well it turned out. I would absolutely recommend S&M Solutions to anyone considering a home improvement project. Thanks for all the support and advice.


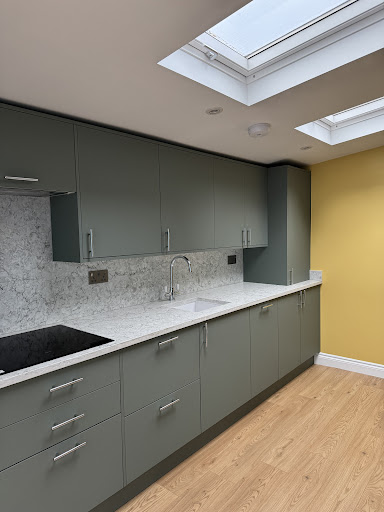
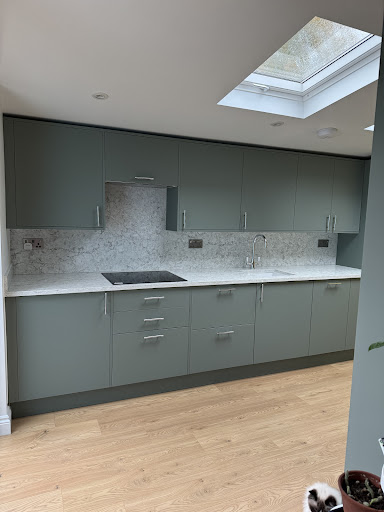
We were on a tight budget so Safet came up with a plan whereby we would carry out some of the finishing ourselves to save costs without skimping on the essential work. As things evolved and changed I was kept informed and after the works were completed, when I wasn't sure about next steps and whether we had made the right decisions he came over to offer further advice. Local knowledge is worth a lot. So is trust. I will use them again.
Such a pleasure to do business with S & M Soloutions
Thank you guys !
Our Blog
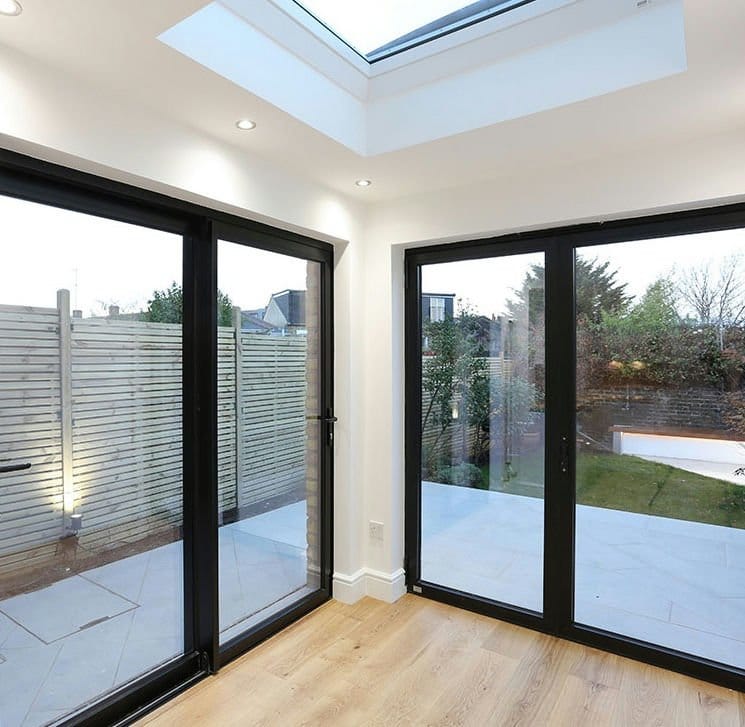
This was a full house extension and whole-house renovation on a period family home on Annadale Road, Greenwich SE10. We took away a tired old conservatory nobody used and gave the family proper living space in its place, then brought the rest of the house...
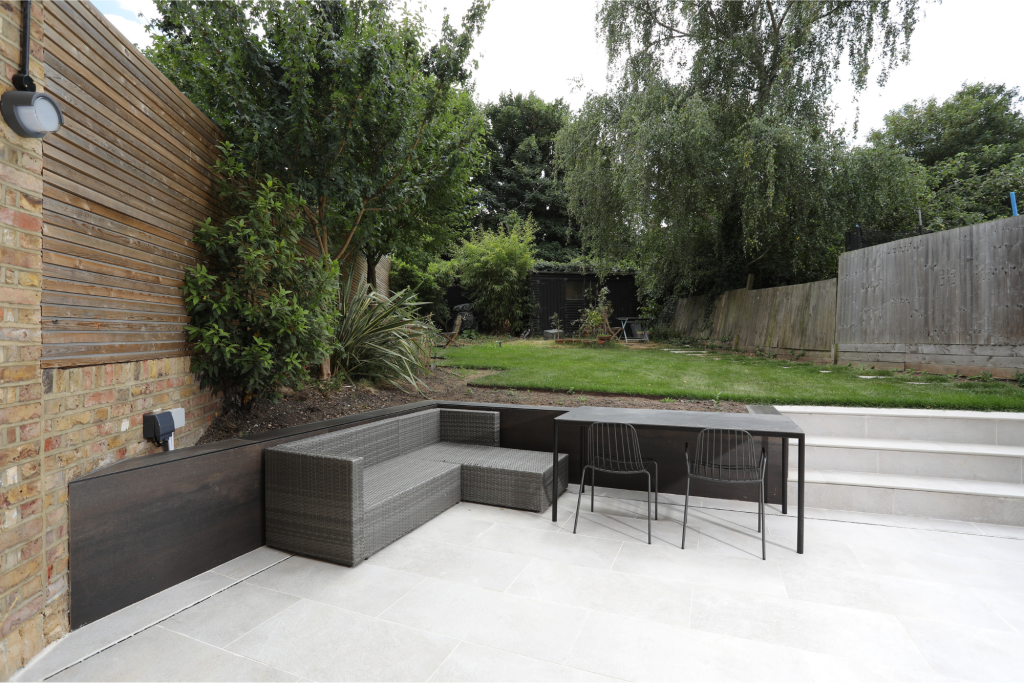
A Considered, Multi-Phase Transformation Location: Greenwich, SE10Property Type: Georgian Terraced HouseProject Type: Phased Design & Build RefurbishmentStatus: Ongoing – Further Phases Planned Overview Some projects don’t begin and end with a single contract. The best ones evolve – each phase carefully considered, each stage building...

You type “how much does a rear extension cost in London” into Google. A number comes back. Maybe a range. Maybe a neat price-per-square-metre figure that feels reassuring — concrete enough to build a budget around. And that’s exactly where the trouble starts. Online calculators...
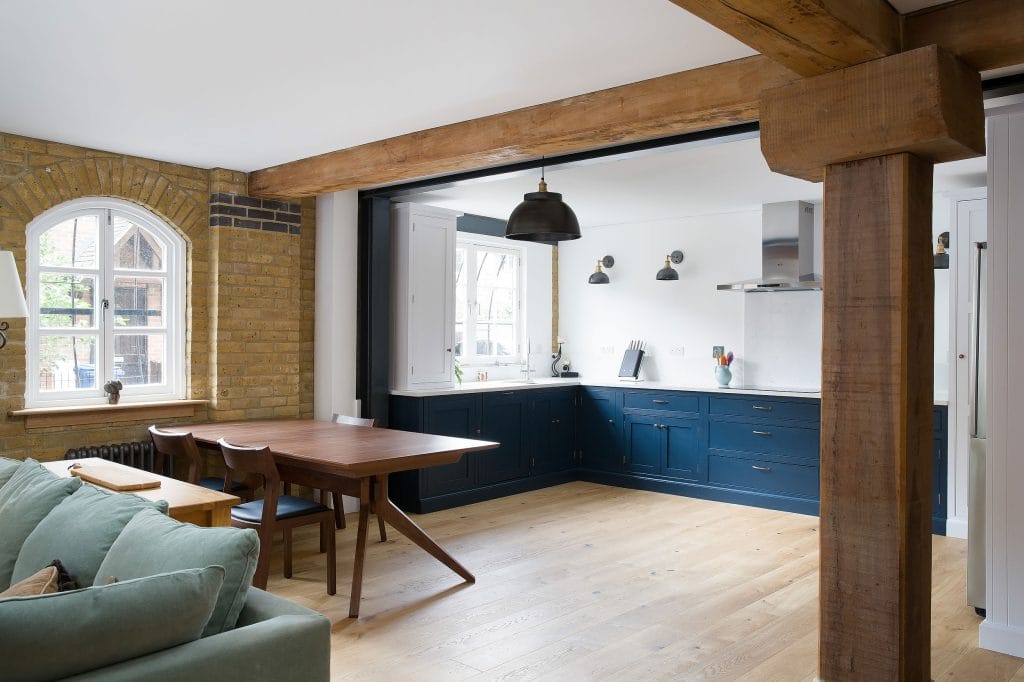
Renovating a leasehold flat in London is a different proposition to a straightforward freehold house. On top of design and budget, you’re dealing with approvals, legal obligations, and coordination with parties you don’t control. Getting across this early saves time, avoids delays, and keeps costly...
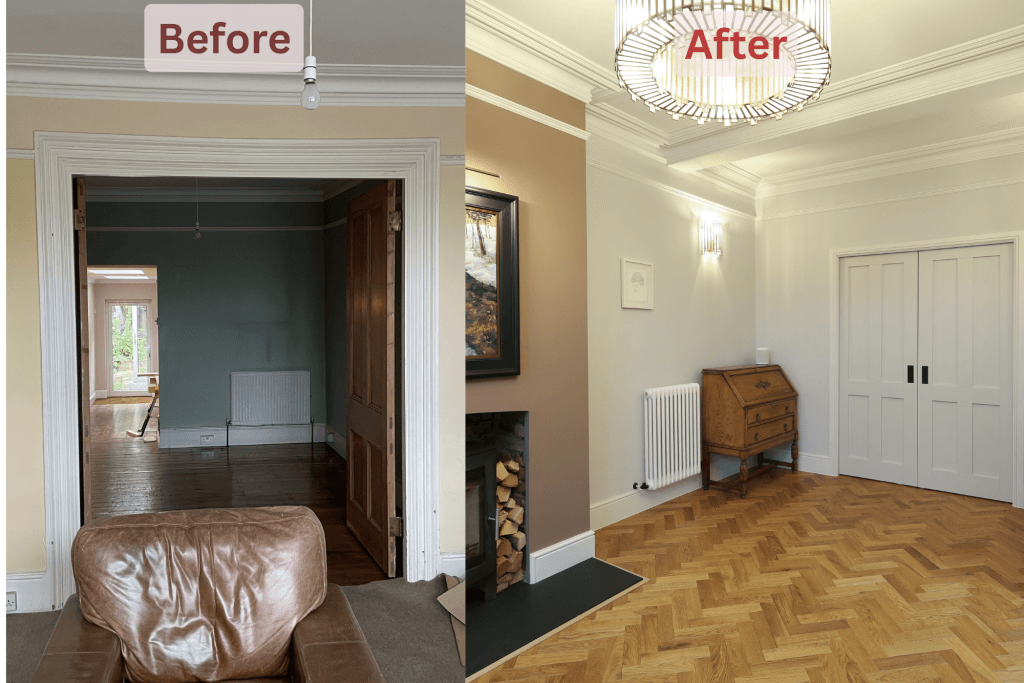
This Blackheath project is one of our most ambitious residential transformations. It highlights the care, structural planning, and high-quality finishes we deliver in complex family home renovations. It’s a great example of our complete design and build skills in Blackheath and across South East London....

Project Overview This case study explores a recently completed loft refurbishment and home renovation in Blackheath, SE3, delivered through our integrated design-and-build approach. The project transformed an existing loft and upgraded several areas of the home, creating a more functional and comfortable living environment.Careful redesign,...
Get in Touch
Areas We Cover
Based in Blackheath, we provide design-and-build services across London and the surrounding areas — including Greenwich, Blackheath and the City.

