
Portfolio
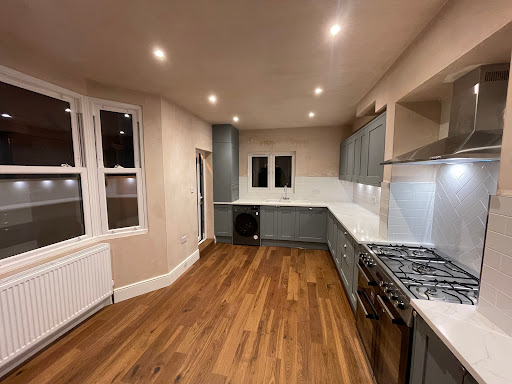
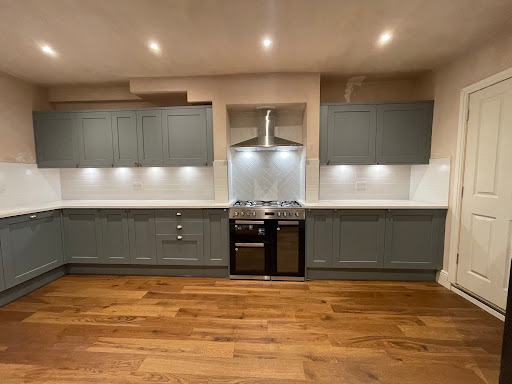
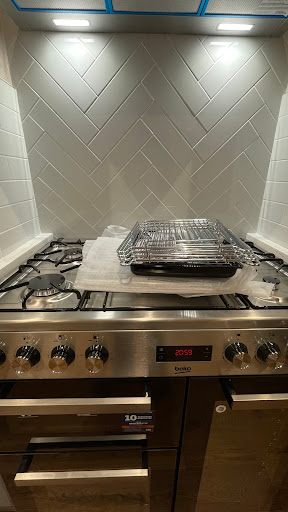
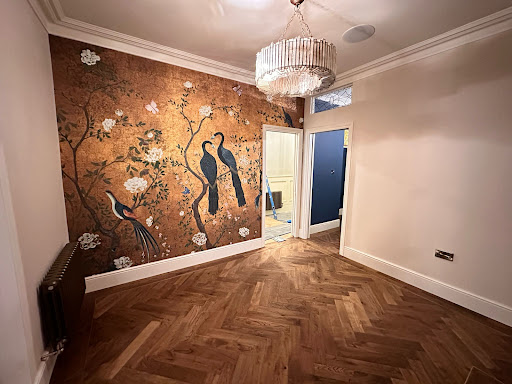
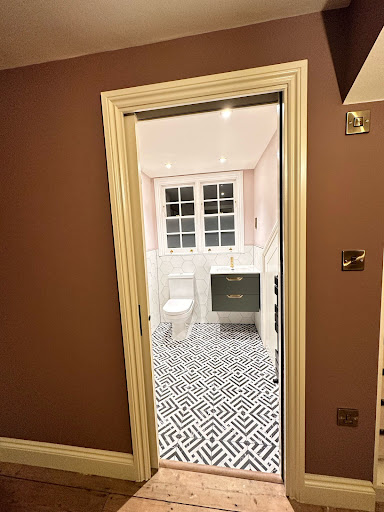

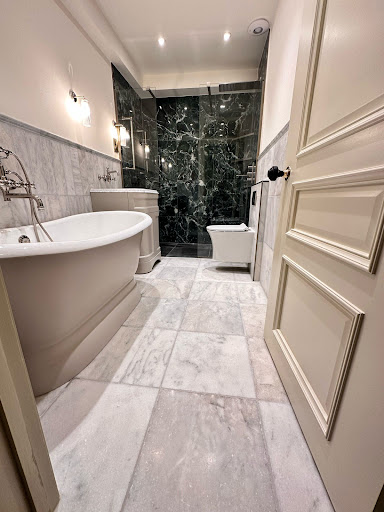
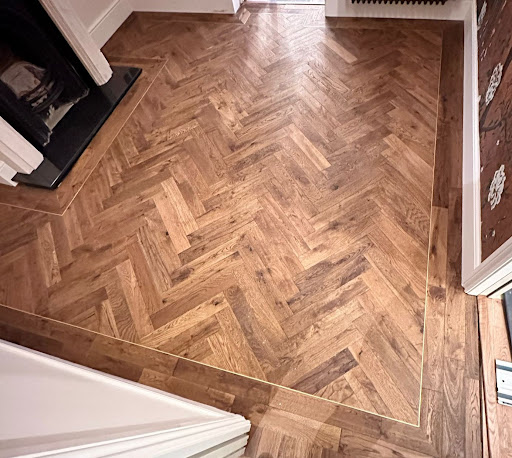
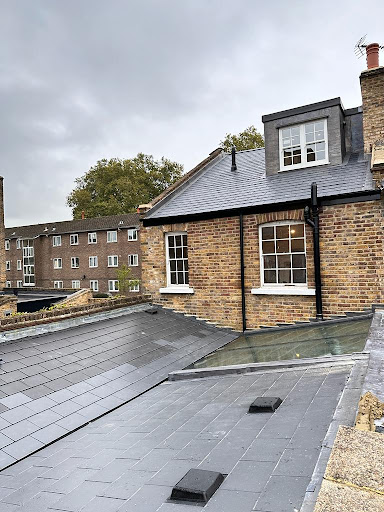
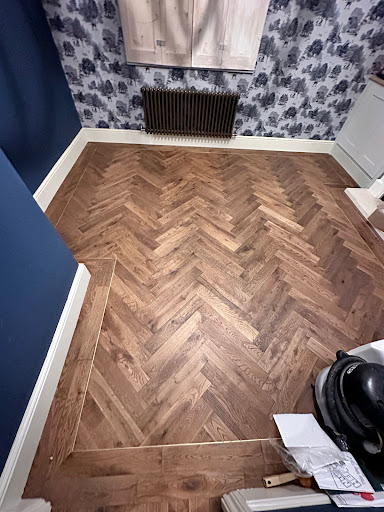
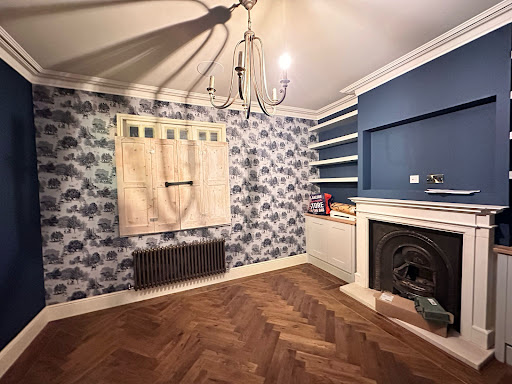
Luxury Home Renovation and Extension — Blackheath, SE3
High-end renovation and extension in Blackheath SE3 — full interior refurbishment, structural work and premium finishes, designed and built under one contract.
View project photos → Start your project
Design & Build Contractors Delivering Considered London Homes
There are a lot of moving pieces in a building project in Dulwich: architects, structural engineers, planning applications, builders, decorators — all needing to work together in the right order, at the right time, without the whole thing unravelling.
When they do not line up, you are left chasing calls, managing delays and trying to hold the budget together. That is rarely where a homeowner wants to be.
At S & M Solutions, we manage your Dulwich project under one roof — design, planning, structural work, build and finish. One team. One point of contact. One clear plan from start to finish.
Our Dulwich design and build service is set up to manage the full journey, from the first design ideas and planning considerations through to construction, finishing and handover. Each stage is approached with buildability, budget control and the final quality of the space in mind, so responsibility stays clear throughout.
Whether you are considering a house extension, loft conversion, full home renovation or sensitive refurbishment in Dulwich, we bring the design, planning and building process together through one coordinated team. You stay informed, while we manage the details.
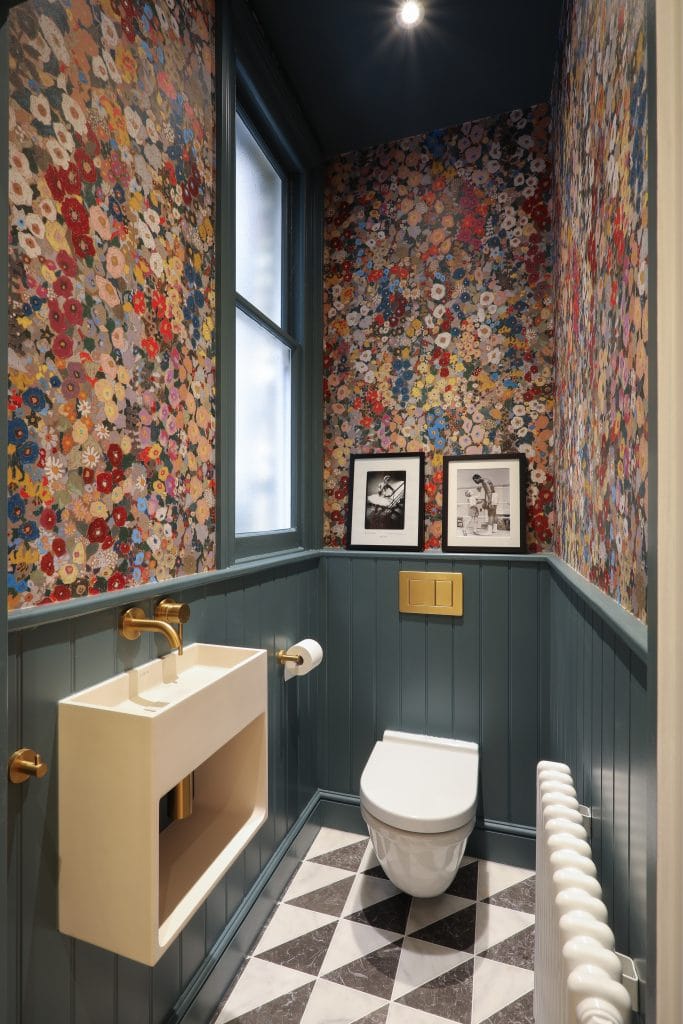

Dulwich isn’t always a straightforward place to build. Across Dulwich Village, East Dulwich and the surrounding streets, projects often need to account for period homes, conservation considerations, established residential settings and, in some cases, additional controls linked to The Dulwich Estate. Extensions, loft conversions and refurbishments have to be planned around both the character of the property and the practical realities of structure, planning and construction.
With more than 22 years in construction and over 180 completed projects across South East and Central London, we bring architects, structural engineers, planning requirements and site delivery into one coordinated process. For Dulwich homeowners, that means a clearer route from early design through to completion, with a buildable plan that respects the property, controls cost and delivers the finished space to the right standard.
Dulwich projects often need careful planning from the start, especially around period homes, conservation considerations and, in some cases, The Dulwich Estate requirements. Extensions, loft conversions and refurbishments need to respect the property while still being practical to build.
That’s why homeowners work with us: one team managing design, planning, structural input and construction. With over 22 years in construction, FMB membership and more than 180 completed projects across South East and Central London, we help make the process clearer, more controlled and easier to move forward.
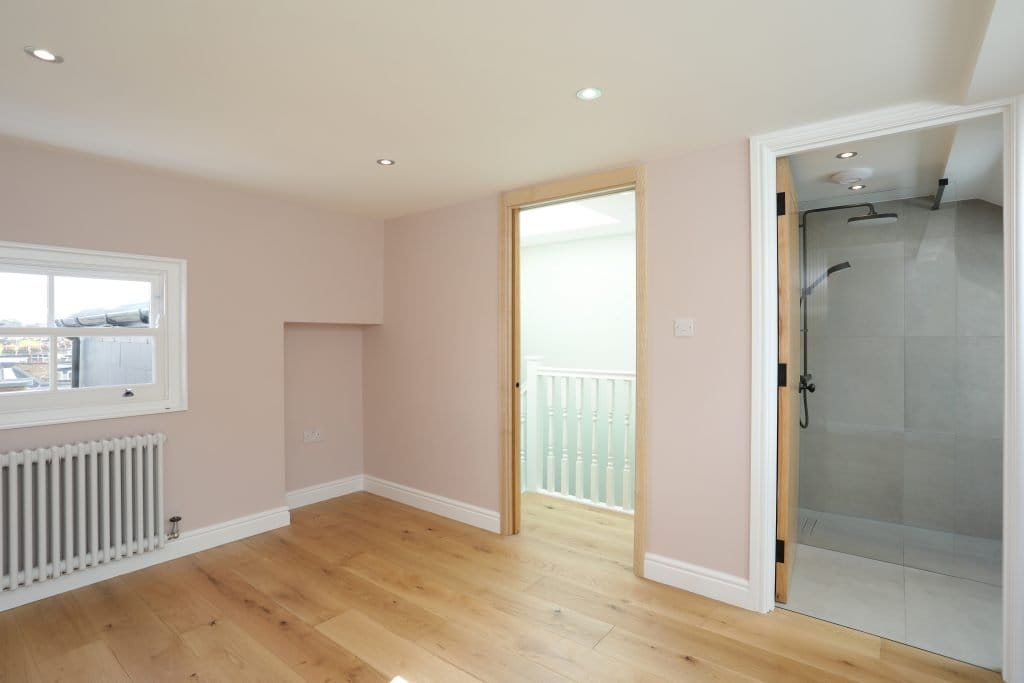


We bring experience across South East London to projects in Dulwich, where many homes require a considered approach to design, planning and construction. From period properties and family homes to projects affected by conservation settings or The Dulwich Estate requirements, we look at the constraints early so they can be built into the plan from the start.
Every project starts with a paid site visit at your Dulwich property. We assess what you want to achieve, the budget available and any practical or planning considerations that may affect the work. You get a clear, honest view of what's realistic before committing to the next stage.
Our design team develops the scheme around your property, your goals and the local context. This can include architectural drawings, structural calculations, specification work and planning support where required, helping to keep the design buildable from the outset.
Once the scope is agreed, we provide a detailed fixed-price quotation before construction begins. Our in-house team carries out the build, supported by trusted specialist subcontractors where needed, with one named project manager keeping the work coordinated on site.


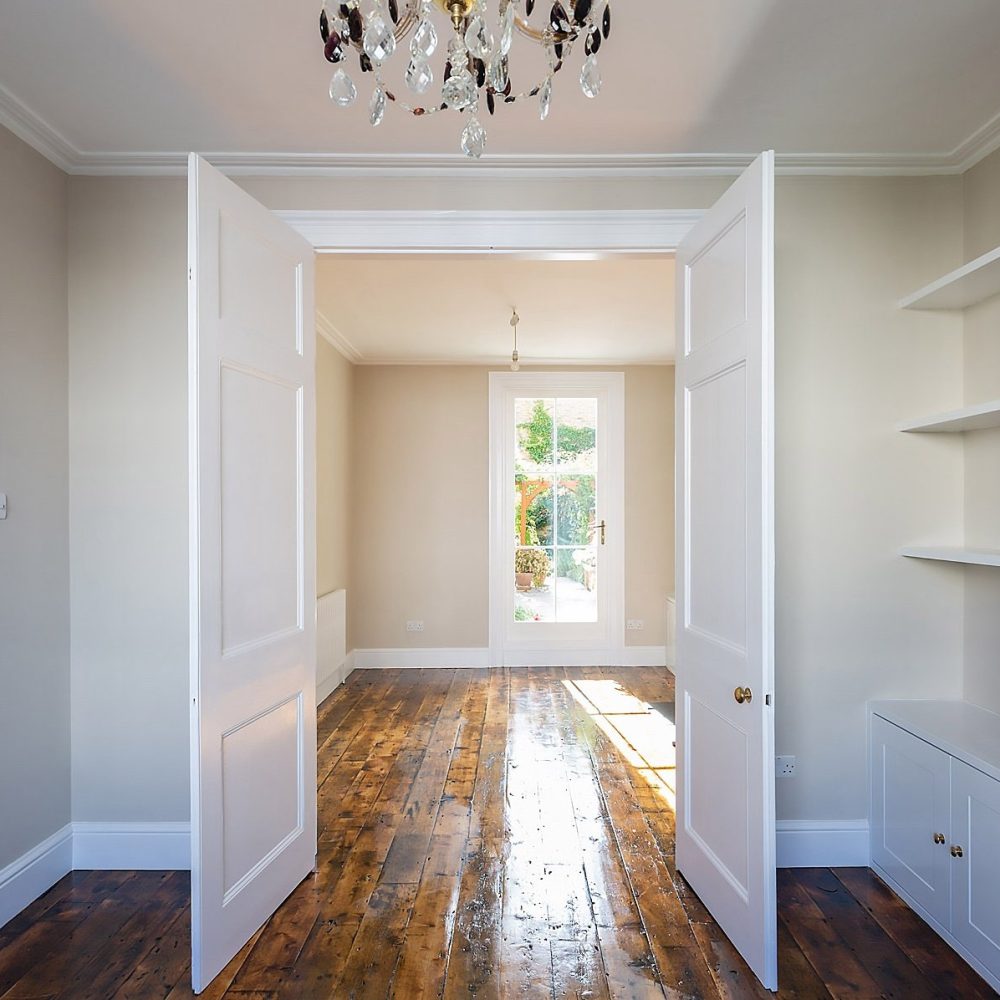
Our design and build service covers the full process from early concept design and planning through to construction, finishing and completion. We can manage architectural drawings, structural input, planning applications, building control, trades and final sign-off, so your Dulwich project is handled by one coordinated team with one clear point of accountability.
For many residential projects in Dulwich, yes. When design and construction are handled separately, decisions made on paper do not always account for how the work will actually be built, which can lead to delays, redesigns and extra costs. Our approach keeps buildability, budget and finish in mind from the start.
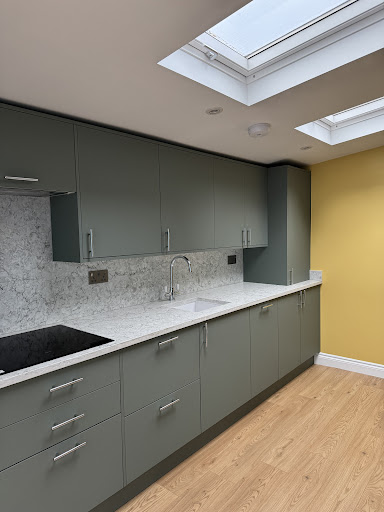
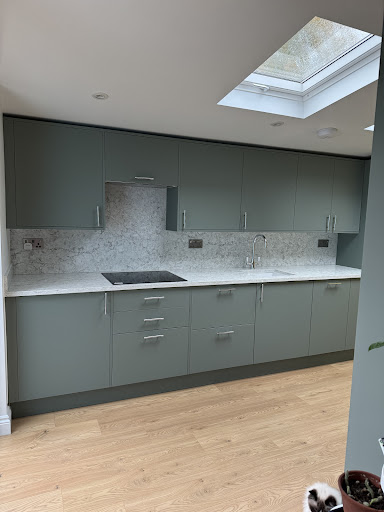
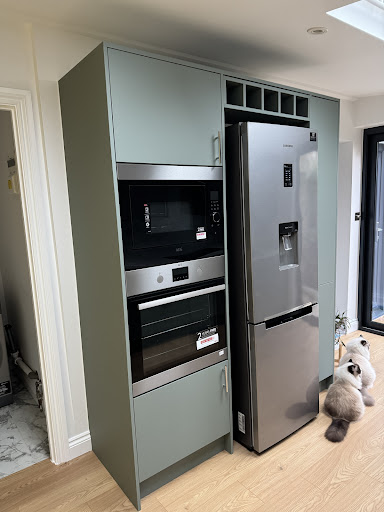
Our projects start from £100k. A straightforward rear extension with a kitchen fit-out will usually start around that level, while full home renovations, loft conversions, structural layout changes or higher-specification refurbishments will sit higher depending on the scope. We provide a clear fixed-price quotation before construction begins.
Yes. We can prepare and submit planning applications, coordinate the required drawings and structural information, and manage building control submissions and inspections through to completion. For Dulwich properties affected by conservation considerations or The Dulwich Estate requirements, we help factor those constraints into the process early.
Yes. If you already have architectural drawings or planning permission in place, we can review what has been prepared, highlight anything that may need adjusting, and move the project forward into detailed costing, planning support where needed and construction.
Tell us about your project by phone, email, or the contact form below. We'll ask about your project vision, timelines, and rough budget. If it sounds like a good fit, we'll arrange the next step.
We carry out a paid site visit at your Dulwich property. We assess the site, discuss design options, and provide a transparent, detailed estimate. A proper site visit and accurate estimate takes real time and care the fee covers that, so the work we do before a contract is signed is given the same attention as the work after it.
Once the contract is signed, we begin promptly. You'll have access to our online project portal so you can follow progress in real time, and we hold fortnightly on-site meetings to keep you informed at every stage without the need to chase.
We carry out a full walkthrough with you before handover. Building control sign-off, warranties, and aftercare instructions are all provided. Our commitment doesn't stop at practical completion.
We haven't yet completed a project in Dulwich itself, but the same team delivers this standard of work right across South East London — including Greenwich and Blackheath, a few miles up the road.
High-end renovation and extension in Blackheath SE3 — full interior refurbishment, structural work and premium finishes, designed and built under one contract.
View project photos →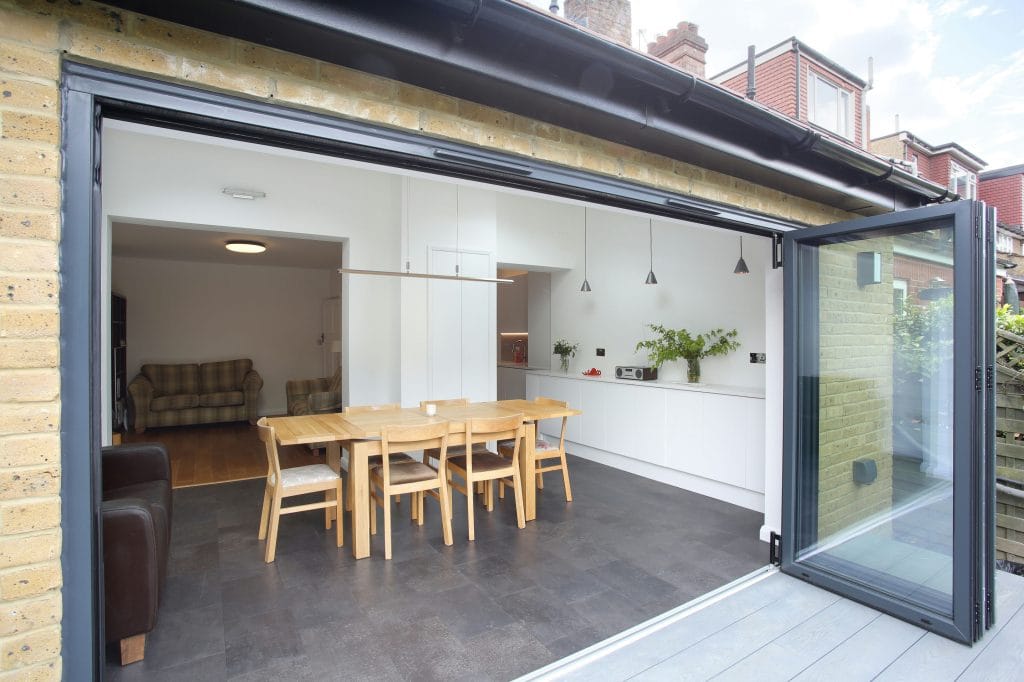
This project showcases a beautifully designed home extension in Blackheath, London, completed by S & M Solutions Ltd.
View project photos → Full loft refurbishment combined with whole-house renovation in SE3 — layout redesign, technical coordination and high-quality finishes throughout.
View project photos →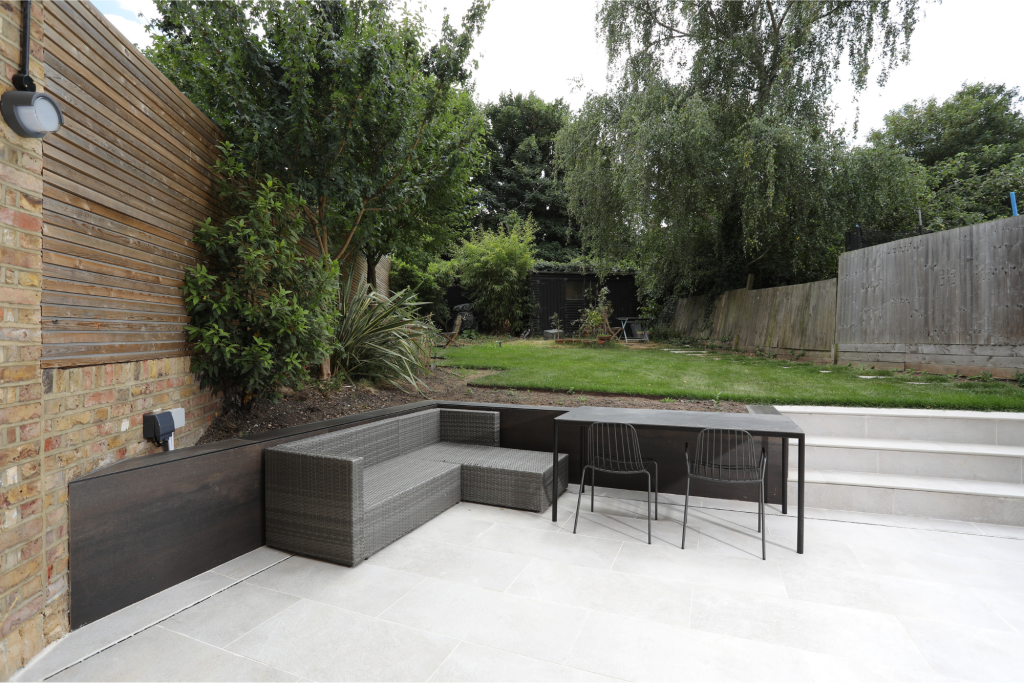
Multi-phase renovation of a period Georgian townhouse in SE10 — structural steelwork, heritage restoration and luxury interiors. Written by Safet.
Read the case study →


We regularly deliver design and build projects across Dulwich and surrounding South London areas.
 Optimized by Seraphinite Accelerator