Portfolio
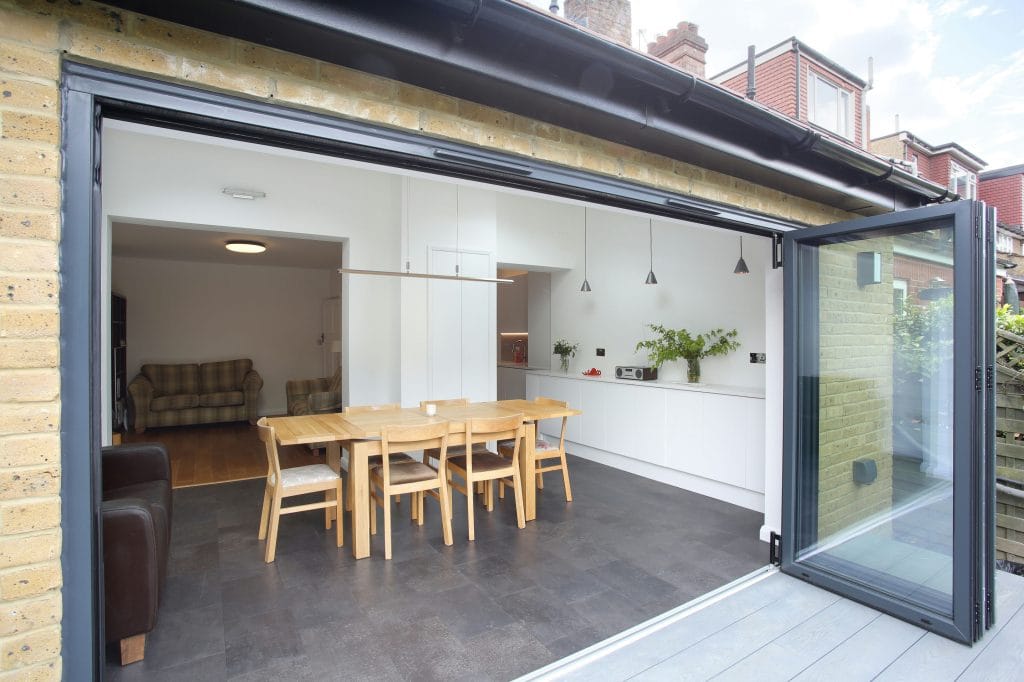
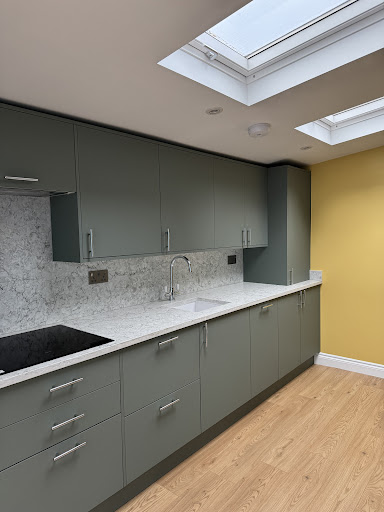
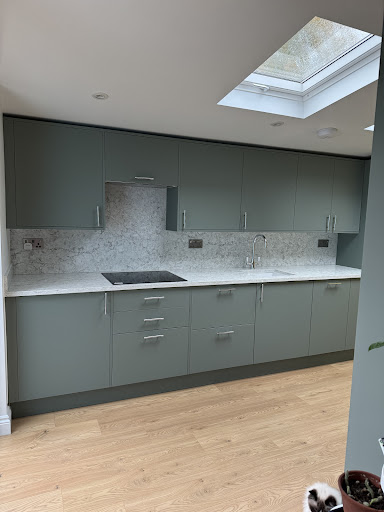
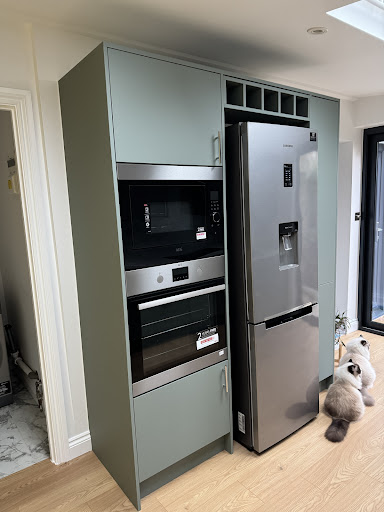
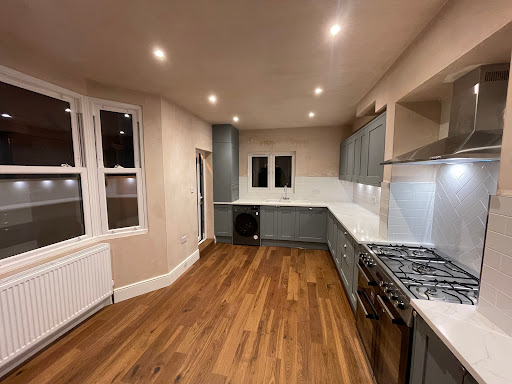
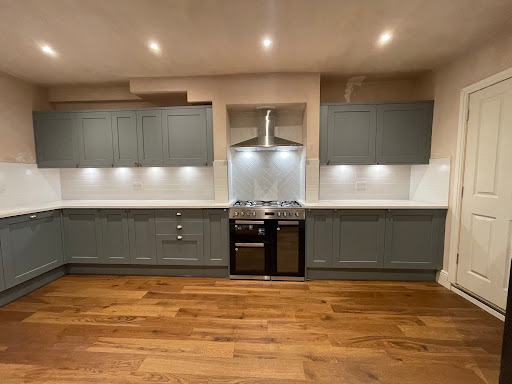
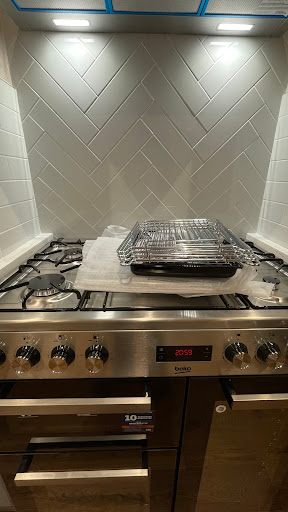
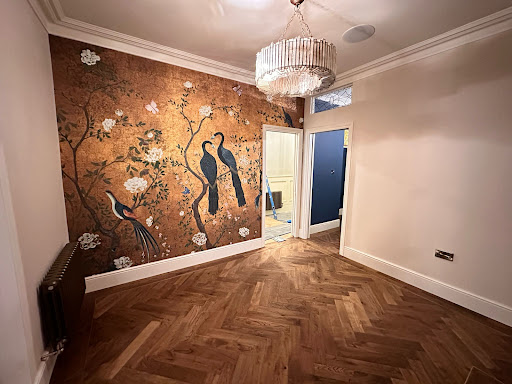
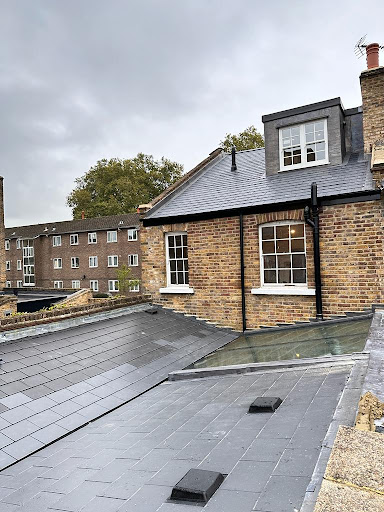
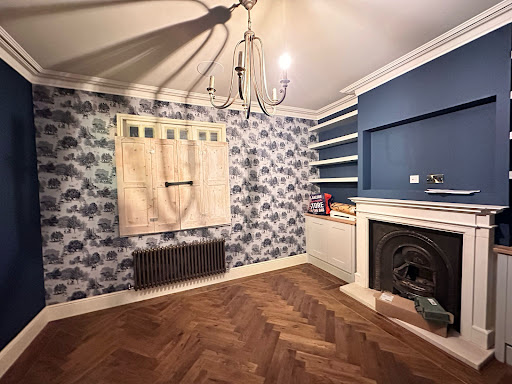
Wraparound Kitchen Extension — Blackheath, SE3
This project showcases a beautifully designed home extension in Blackheath, London, completed by S & M Solutions Ltd.
View project photos → Start your project
Design & Build Contractors Delivering Considered London Homes
There are a lot of moving pieces in a building project in Charlton: design decisions, planning requirements, structural input, builders, trades and finishing work — all needing to line up properly from the start.
When those stages are not coordinated, homeowners are left chasing updates, managing delays and trying to keep control of the budget. That is rarely where you want to be during a major extension, loft conversion or renovation.
At S & M Solutions, we manage your Charlton project under one roof — design, planning, structural work, build and finish. One team. One point of contact. One clear plan from start to finish.
Our design and build service is set up to manage the full process, from initial ideas and planning through to construction, finishing and completion. Every stage is approached with buildability, cost control and quality of finish in mind, so responsibility stays clear throughout.
Whether you are planning a house extension, loft conversion, full refurbishment or wider renovation in Charlton, we bring the same coordinated approach to every project. You deal with us. We manage the design, planning, construction and the details in between.

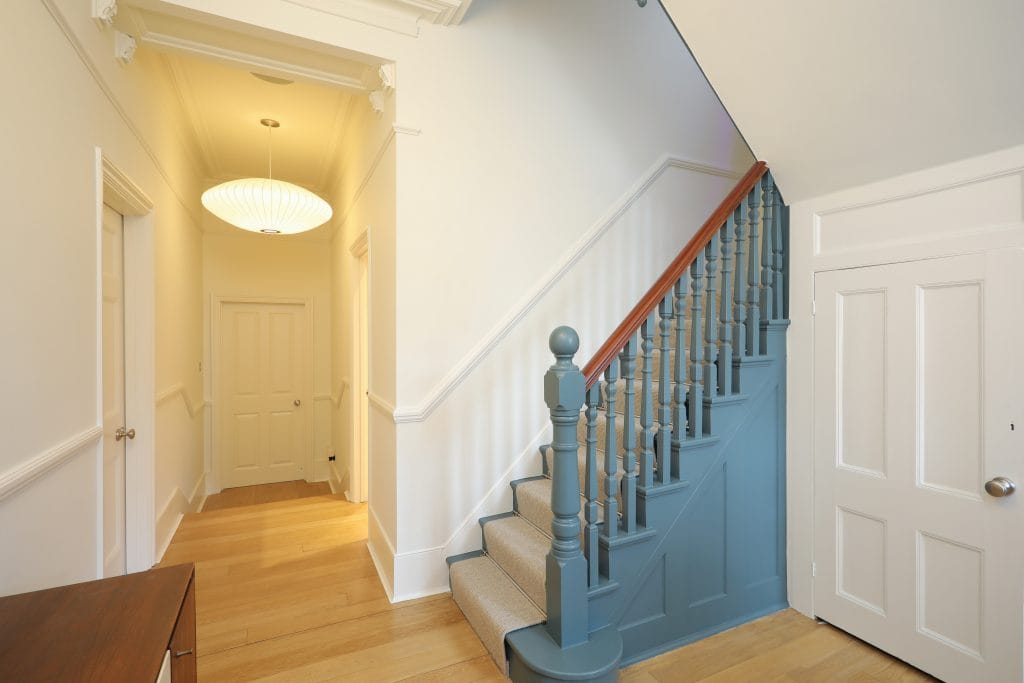
Charlton is a varied area to build in. Around Charlton Village and Charlton Church Lane, many homes have period character and conservation considerations. Towards Charlton Park, Kidbrooke and the surrounding residential streets, there are also 1930s semis and family homes that can work well for rear extensions, loft conversions and full refurbishments when the design is handled properly.
With over 22 years in construction and more than 180 projects completed across South East and Central London, we understand how to coordinate design, structural input, planning and site delivery. As FMB members and TrustMark accredited contractors, with NVQ Level 6 construction site management experience, we bring practical build knowledge into the process from the start.
Charlton projects often need careful planning from the beginning. Some properties sit within or close to conservation settings, while others have the structural realities that come with older London homes — existing alterations, party wall considerations, roof constraints and layouts that need a practical design approach.
That is why homeowners work with us: one team managing design, planning, structural input and construction. We are based nearby in Blackheath and have worked across this part of South East London for years, including projects close to Charlton in Blackheath, Greenwich and Plumstead.


We bring local South East London experience to projects in Charlton, where extensions, loft conversions and refurbishments often need to balance design ambition with planning, structure and the character of the existing home. That knowledge is built into the process from day one.
Every project starts with a paid site visit at your Charlton property. We look at what you want to achieve, the budget you are working with and the constraints on site. You get a straight, honest view of what is achievable before moving further into design or construction.


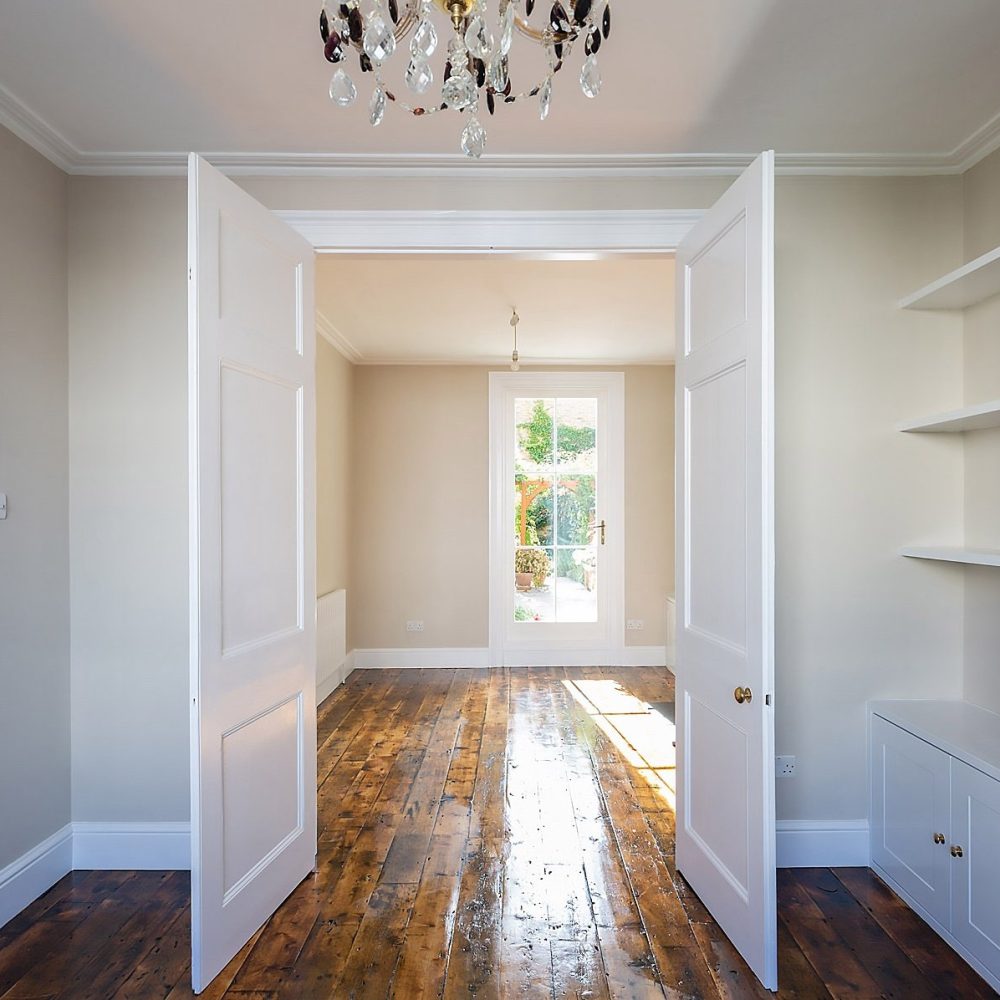
Our design and build service covers the full process from early concept design and planning through to construction, finishing and completion. We can manage architectural drawings, structural input,planning applications, building control, trades and final sign-off, so your Charlton project is handled by one coordinated team with one clear point of accountability.
For most residential projects in Charlton, yes. When design and construction are managed separately, decisions made at design stage often don't account for how things actually get built which leads to cost increases and delays on site. We design with buildability and cost in mind from the start, which means fewer surprises when construction begins.
Our projects start from £100k. A straightforward rear extension with kitchen fit-out typically starts around that figure in SE7. Full house renovations, loft conversions with layout changes, or heritage work on listed properties will sit higher depending on scope and specification. We'll give you a clear, fixed-price quotation before any work begins.
Yes. We can prepare and submit planning applications, coordinate the required drawings and structural information, and manage building control submissions and inspections through to completion. For Charlton properties affected by conservation considerations or local planning constraints, we help factor those requirements into the process early.
Yes. If you already have architectural drawings or planning permission in place, we can take those on and move straight to detailed design development, costing, and construction. We'll review what you have, flag anything that needs updating, and take it from there.
Tell us about your project by phone, email, or the contact form below. We'll ask about your project vision, timelines, and rough budget. If it sounds like a good fit, we'll arrange the next step.
We carry out a paid site visit at your Charlton property. We assess the site, discuss design options, and provide a transparent, detailed estimate. A proper site visit and accurate estimate takes real time and care the fee covers that, so the work we do before a contract is signed is given the same attention as the work after it.
Once the contract is signed, we begin promptly. You'll have access to our online project portal so you can follow progress in real time, and we hold fortnightly on-site meetings to keep you informed at every stage without the need to chase.
We carry out a full walkthrough with you before handover. Building control sign-off, warranties, and aftercare instructions are all provided. Our commitment doesn't stop at practical completion.
We haven't yet completed a project in Dulwich itself, but the same team delivers this standard of work right across South East London — including Greenwich and Blackheath, a few miles up the road.
This project showcases a beautifully designed home extension in Blackheath, London, completed by S & M Solutions Ltd.
View project photos →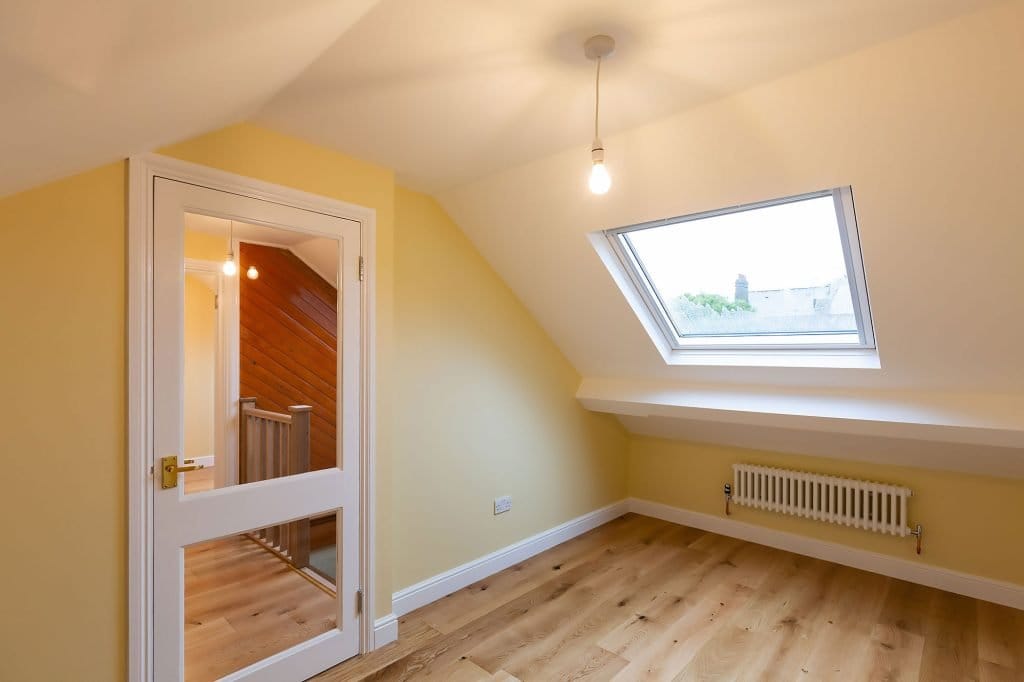
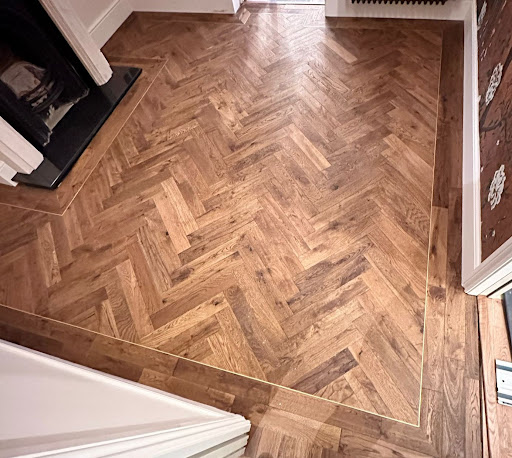
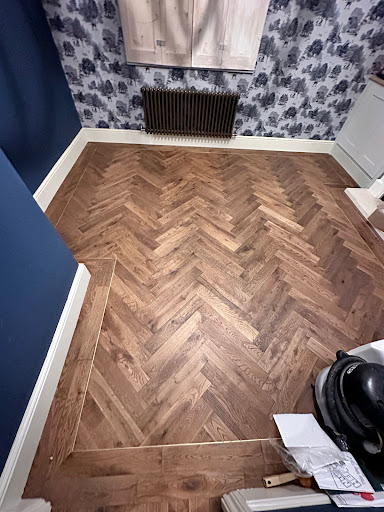
A refined loft transformation in Blackheath, enhancing the home with upgraded flooring, doors and carefully finished interior details.
View project photos →
A South East London home improvement project combining external K rendering with loft renovation work to enhance the...
View project photos →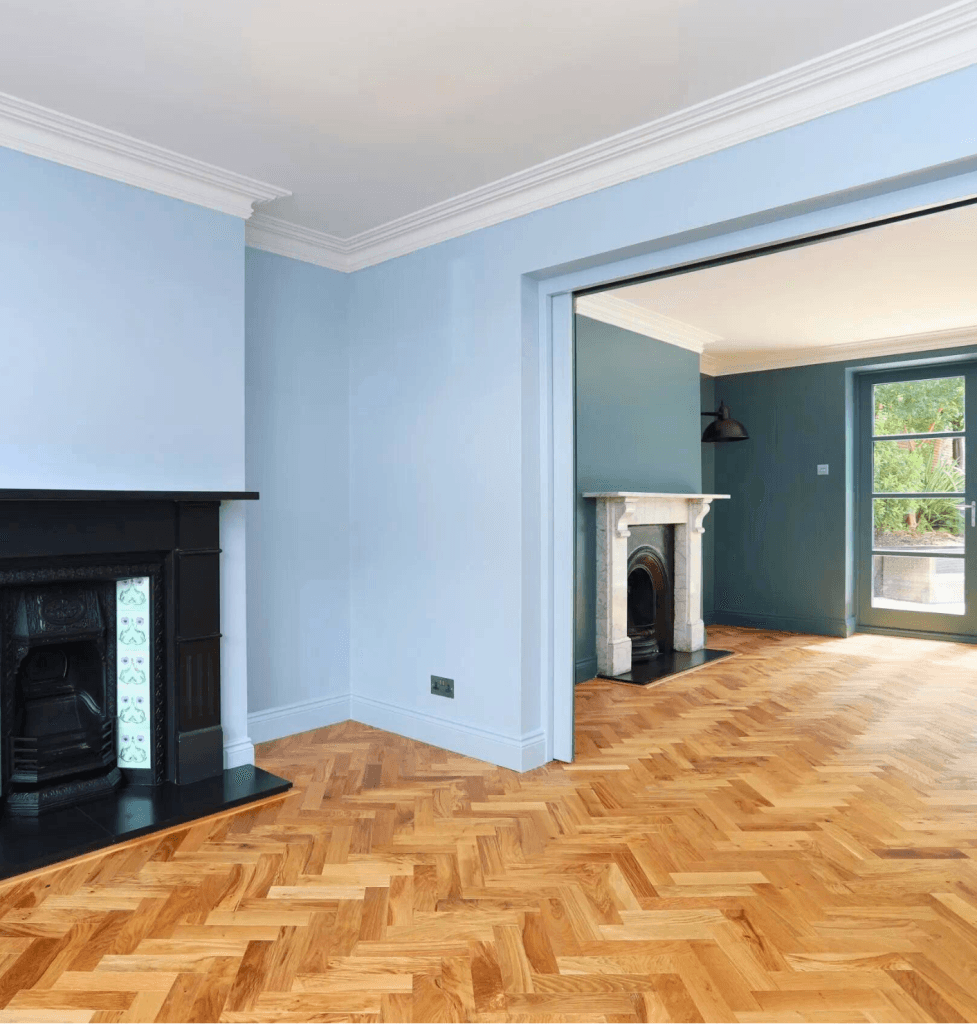
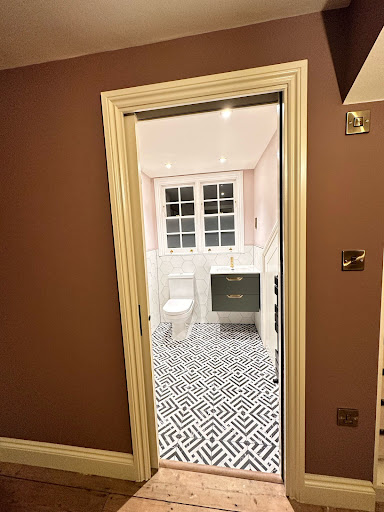

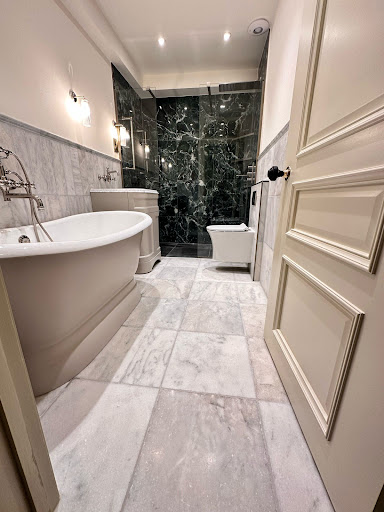
Refurbishment of a Georgian home in Greenwich, including loft renovation, new bathrooms, utility room upgrades and extensive internal...
View project photos →


Tell us about your Charlton project. If it sounds like a good fit, we will arrange a paid site visit, take a proper look at the property and give you a clear assessment of feasibility, timelines and cost. No cold estimates. No vague allowances. Just a proper conversation about what is realistic.
We regularly deliver design and build projects across surrounding South East London areas.
 Optimized by Seraphinite Accelerator