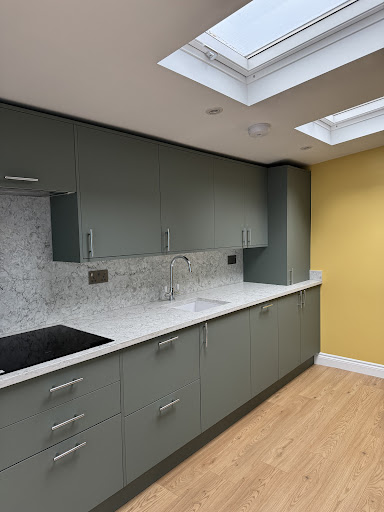
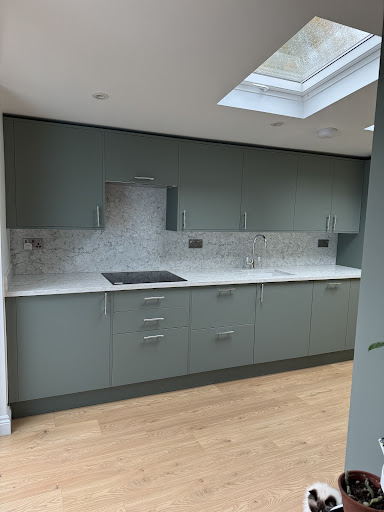
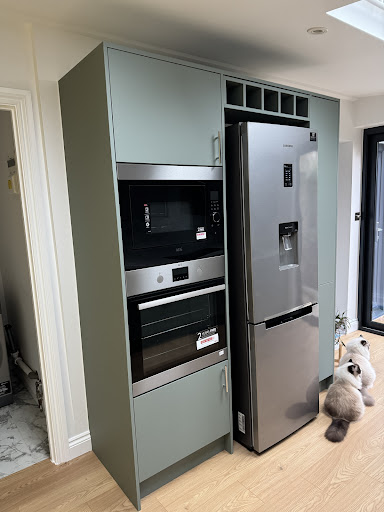
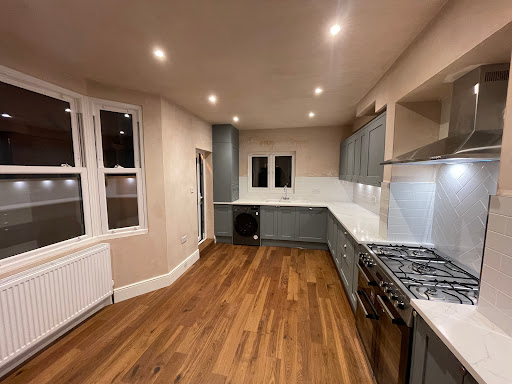
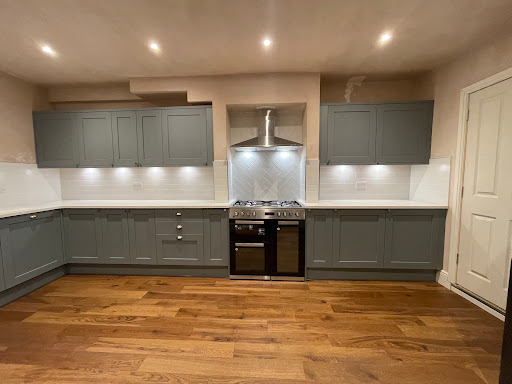
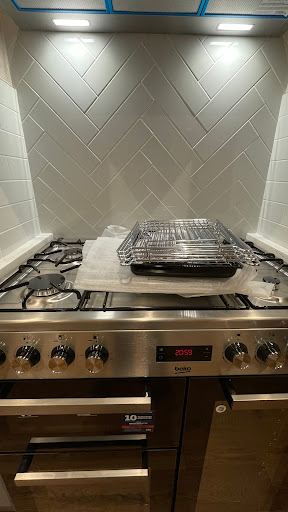
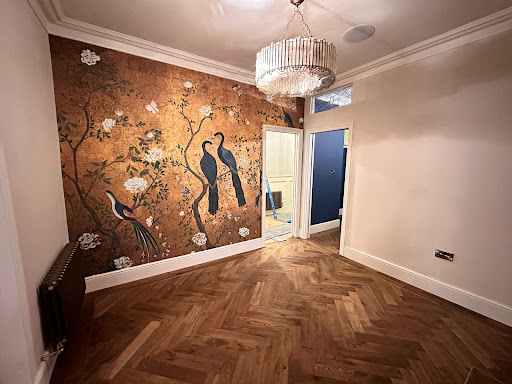
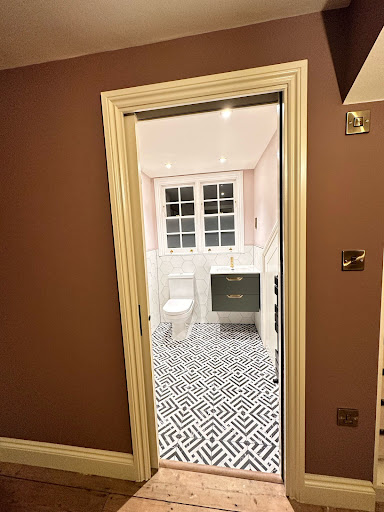
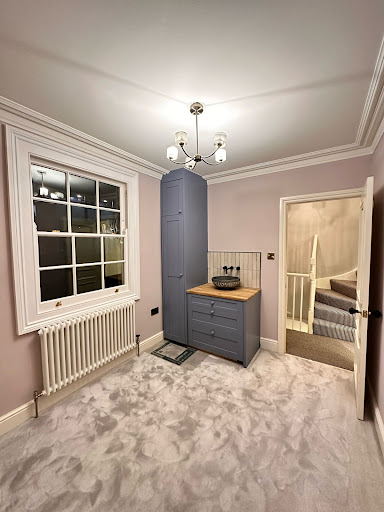
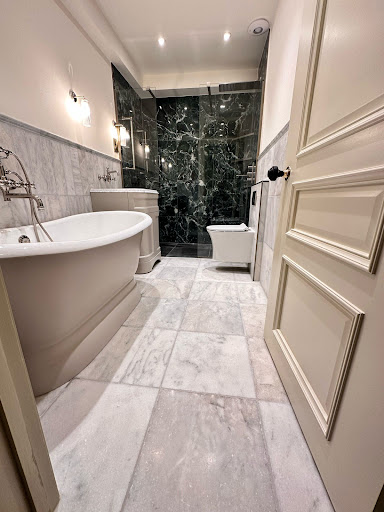
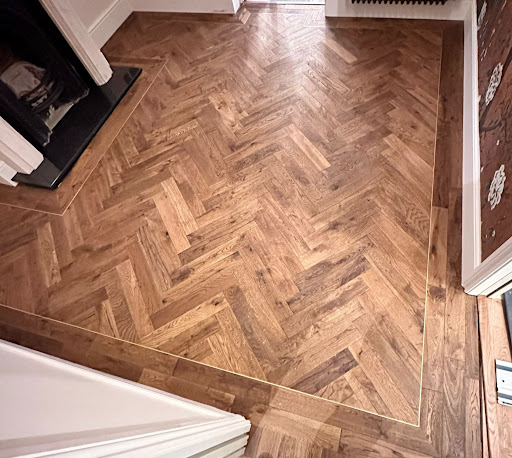
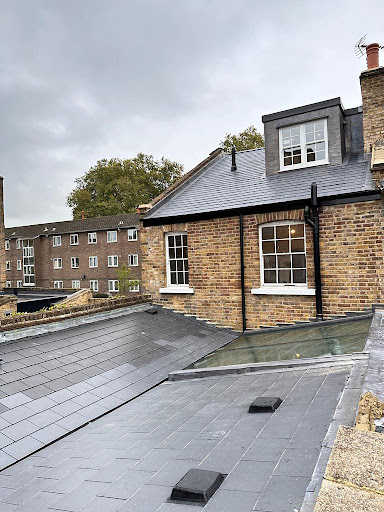
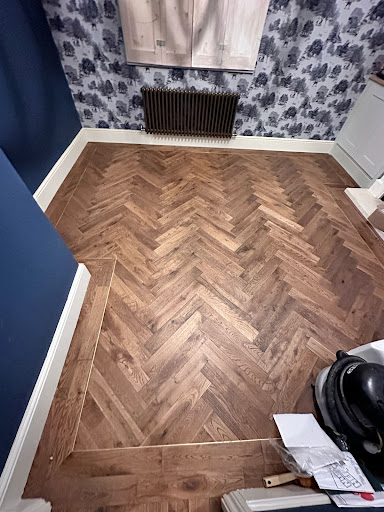
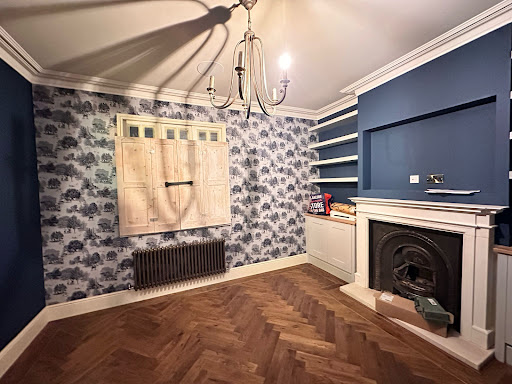
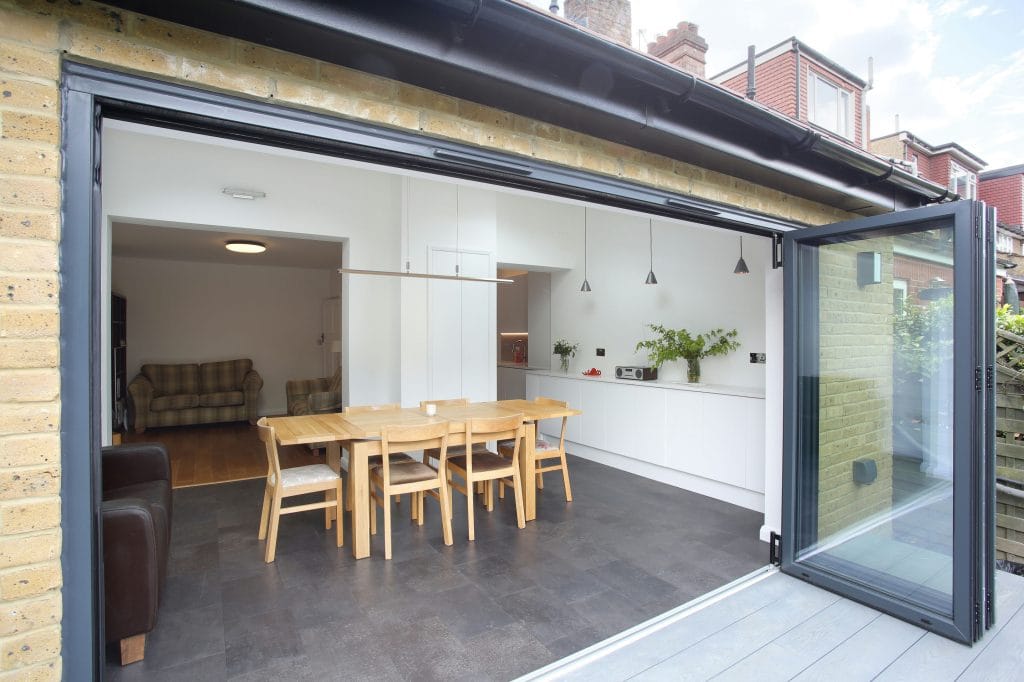
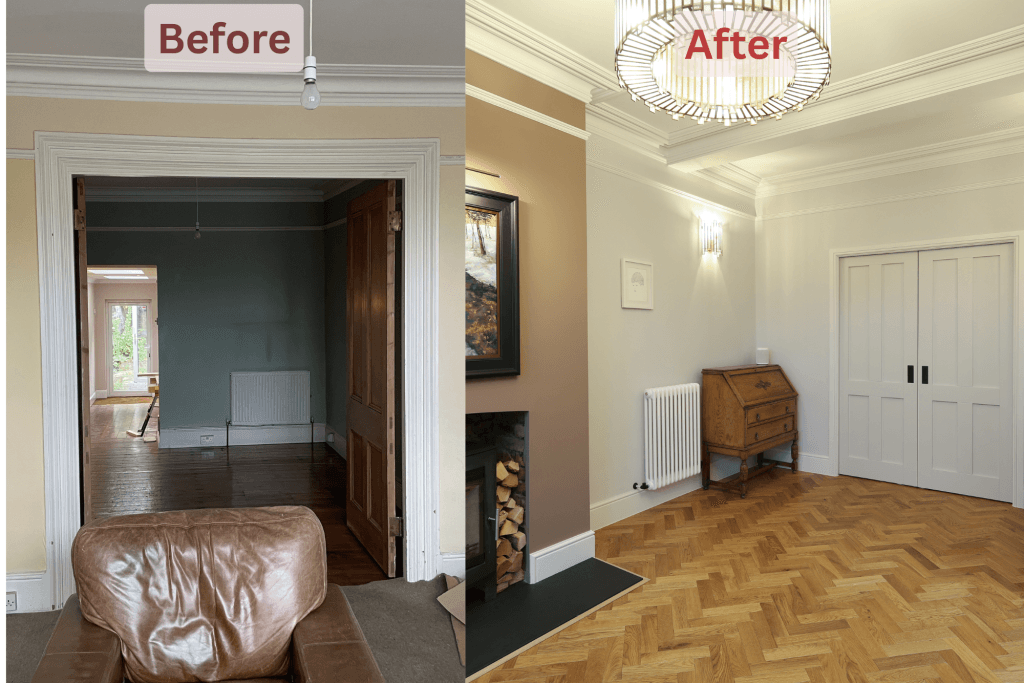
Safet and his team conducted a full back to brick house refurbishment for us, updating our grade 2 listed house in London E1 from a 2 bed 1 bath to a 3 bed two bath, whilst slightly increasing the footprint via a new extension. The scope included but was not limited to, complete gutting of the house and removal of chimney breasts, adding of steel joists, new sub floors, extension with structured glass, new dormer in rear roof, replacement roof to main structure, replacement windows, and full second fix (including new bathrooms, kitchen, WC, flooring, air conditioning, integrated sound system, pocket doors, wardrobes and cabinetry, full decorating throughout, and additional hard landscaping to front and rear gardens) Safet was very responsive and personable throughout the process, and cares very much about his workmanship and maintaining high standards. He adapted quickly to changes or additions in design / scope on second fixes, and embraced 'a vision' without difficulty or challenge, whilst liaising and managing his team, sub contractors, structural engineer, and buildings control. He gave his time and expertise throughout the project, for which we were very grateful. His team were very hard working - often working late to get the job done to time and schedule. I can highly recommend Safet and his team for anyone who is looking for a trusted contractor to undertake their project. I'm also glad to have found a very trusted and good friend in Safet during this process, and hope to do other projects with him in the future.
read moreread less
 Start your project