Start your project
If you’ve ever asked three different builders for a quote, you’ve probably noticed something odd: the numbers can be miles apart. One builder comes back at £200,000, another at £350,000, and another at £500,000, all for what looks like the same job whilst searching for cheap builder quotes in London.
It’s tempting to grab the lowest figure. After all, who wouldn’t? But in construction, the lowest quote is often the one that ends up costing the most in money, time, and stress.
At S & M Solutions Ltd we see this all the time. On the surface, some quotes look detailed and professional. In reality, they’re bare-bones figures dressed up to look reassuring. They leave out essentials, use unrealistic allowances, and are filled with provisional sums that almost guarantee the price will balloon once work begins.
What’s Often Missing from Cheap Quotes

Here are some of the most common gaps we see:
- Heating and hot water – no allowance for a new boiler, cylinder, or heat pump system now required in many new builds and even extensive renovations where heating is completely redesigned for sustainability and future proofing.
- Kitchens and bathrooms – only “connections” included, no fit-out, sanitaryware, or finishes.
- Decoration and flooring – unrealistically low figures, often excludes prep and materials.
- Scaffolding – only a basic provision, with permits and long hire costs conveniently left out.
- Provisional sums – structural work, glazing, and windows marked “provisional,” meaning the number will rise later.
- External works – drainage diversions, landscaping, and other essentials quietly excluded.
Take one recent example we reviewed: a client was quoted less than £1,000 to retile a bathroom. It sounded great — until you realised that figure excluded waterproofing, trims, preparation, and even the tiles themselves. By the time everything was added back in, the real cost was nearly triple.
This is how “cheap” numbers are built: keep the headline figure low, then add everything else later as “extras.”
A Quick Checklist: Spotting a Quote That’s Too Good to Be True
Before you compare numbers side by side, it’s worth checking what’s actually behind each one. A few questions to ask any builder before you sign anything:
- Does the price include a named boiler, cylinder or heat pump — or just “heating connections”?
- Are kitchen and bathroom fittings, tiling and sanitaryware priced, or just “first fix plumbing”?
- Is scaffolding costed for the full duration of the job, including hire and permits, or just the initial put-up?
- How many line items say “provisional” or “subject to survey”? Every one of those is a number that can move.
- Has anyone actually visited the site, or has the whole quote been produced from drawings alone?
- Is there a written schedule showing how long each stage takes, or just a single end date?
If a builder can’t answer these clearly, the number in front of you isn’t really a quote yet — it’s a placeholder.
Why Planning Drawings Aren’t Enough
Why Planning Drawings Aren’t Enough
Another big issue is the starting point. Many homeowners understandably ask for quotes based only on planning drawings. It feels like the logical next step once planning is approved.
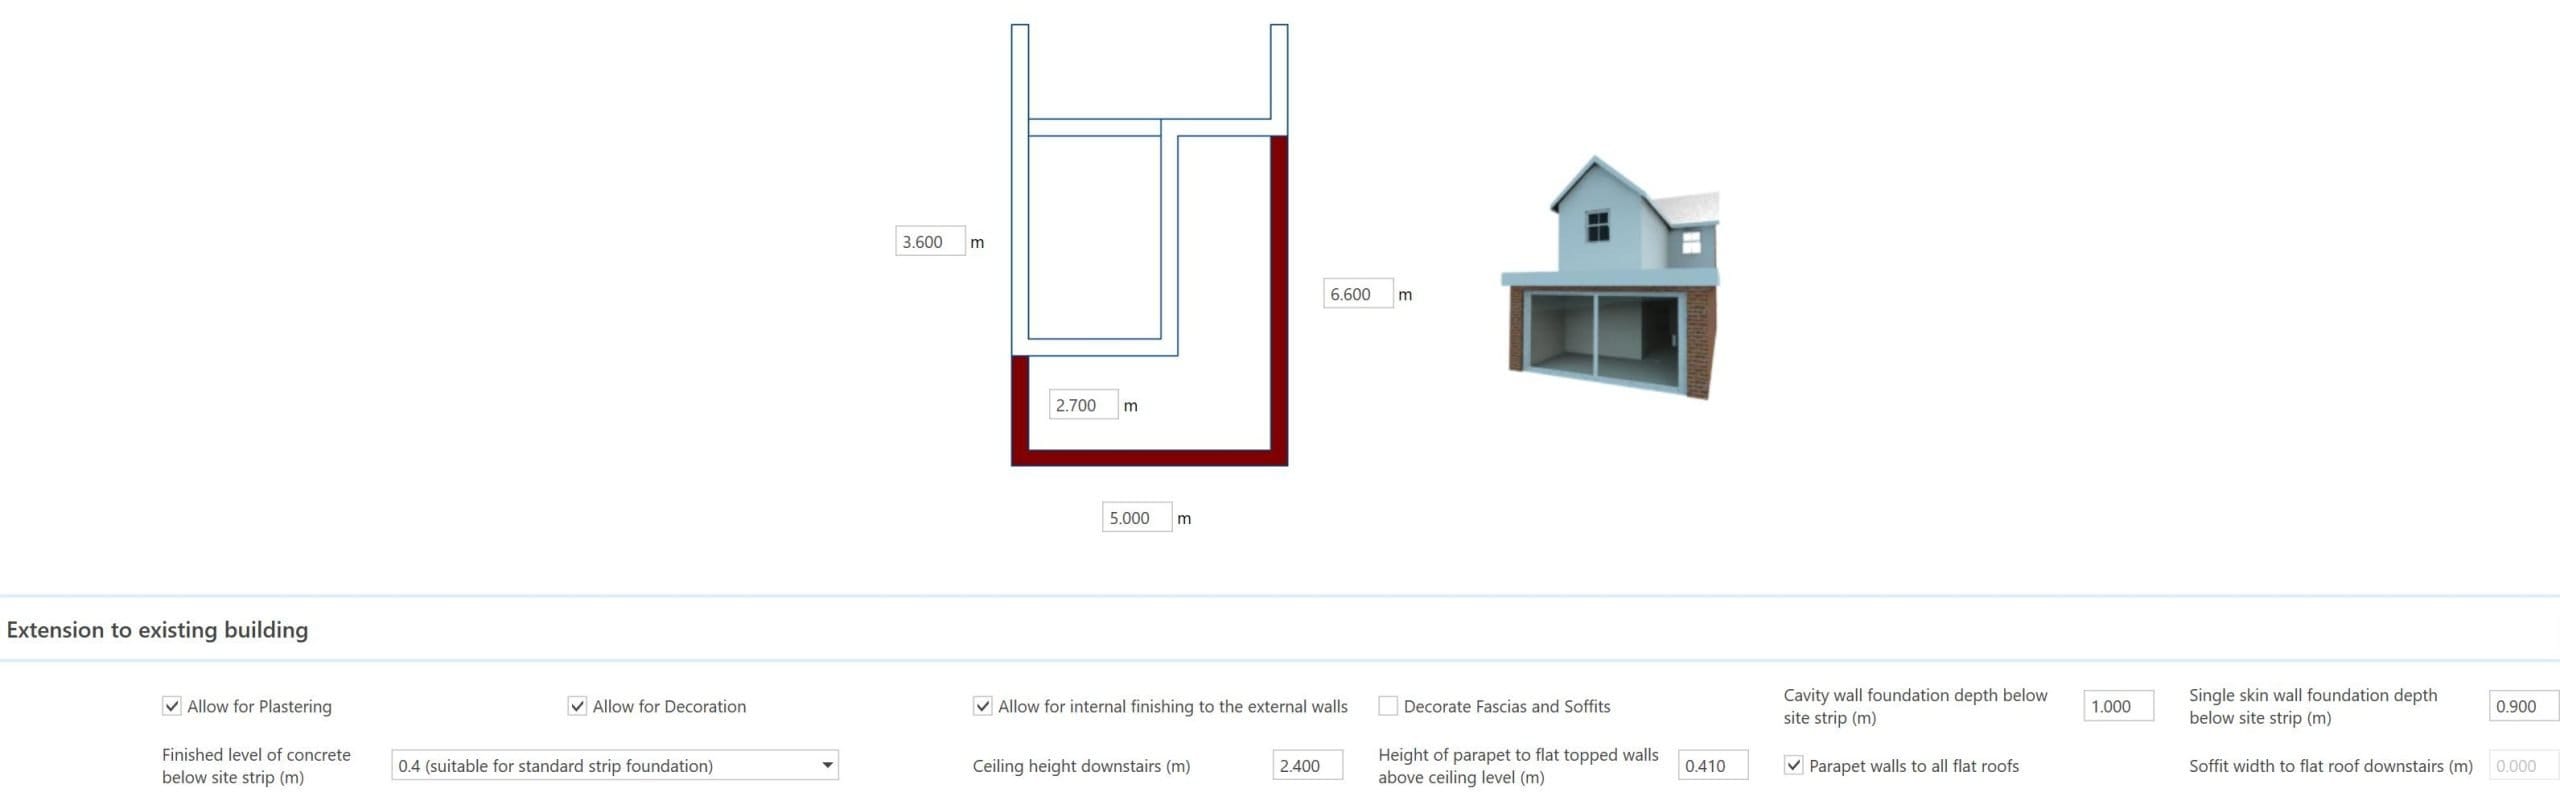
The problem? Planning drawings don’t contain the detail needed to price a project properly. There’s no structural design, no construction details, and no clear schedule. Builders who produce quotes from planning drawings alone are essentially guessing.
Some are only too happy to oblige because it gets them through the door. But what you end up with isn’t a reliable cost — it’s a placeholder that will unravel later.
What’s Needed to Produce a Good Quote
If you want a realistic, all-inclusive figure, here’s what needs to be in place first:
- Permits and approvals – planning applications, build-over agreements, and council permissions properly included.
- Structural design and calculations – based on real engineer input, not assumptions.
- Construction drawings – detailed plans to price against, avoiding guesswork.
- Intrusive surveys – when required, to reveal ground conditions, drainage, or hidden defects.
- Party wall agreements – in place where works affect shared walls.
- Build-over agreements – secured with Thames Water (or relevant authority) for drainage and sewer works.
- Clear work schedule – a programme showing scope, sequencing, and timelines.
This might sound like more effort upfront — and it is. But it’s far better than being halfway through a build when the contractor suddenly says, “That wasn’t included.”
Why Design and Build Avoids These Problems
One of the biggest advantages of working with a Design and Build contractor is that the design and construction are managed under one roof. Instead of bouncing between architects, engineers, and builders (and collecting a stack of disconnected quotes), you get one coordinated team working to a clear brief.
This means:
- The design phase already considers buildability and cost.
- Structural design and drawings are produced with construction in mind.
- A realistic schedule and specification are in place before pricing.
- Your quote is all-inclusive, not a patchwork of allowances and guesswork.
At S & M Solutions Ltd, this integrated approach is why our estimates may look higher at first glance but they are transparent, realistic, and prevent the stress of spiralling costs once work begins.
The S & M Difference
At S & M Solutions Ltd we approach things differently. We ask for a real brief at the very beginning, backed by proper information. We don’t prepare estimates until structural design, drawings, and a clear schedule are in place. That’s the only way to give you a transparent, realistic figure.
In practice, that means every project starts with a proper site visit — not a five-minute look from the pavement, but time spent understanding the structure, the access, and anything that could affect the build before a single number gets written down. From there, our in-house design and technical team works through the structural design, building regulations requirements, and any agreements needed with neighbours or utility providers, so the schedule we give you reflects the real sequence of work, not a best guess.
It also means that when something changes mid-project — and on any real build, something usually does — you’re working from a plan that already accounted for the complexity, rather than discovering it for the first time once the walls are open.
Yes, it takes more effort at the start. But the payoff is huge: no nasty surprises, no endless extras, and a project that runs smoothly from day one.
Final Thought
It can be frustrating to see how often homeowners are misled by numbers that don’t stack up. Yet this is what often passes for an “estimate” in London today.
If you’re planning a renovation or extension, don’t fall into the cheap quote trap. The right preparation at the start will save you money, stress, and headaches later — and that’s exactly how we work at S & M Solutions Ltd. When you need builder quotes in London done properly, we’re here to help.
Get a Transparent Estimate