Start your project
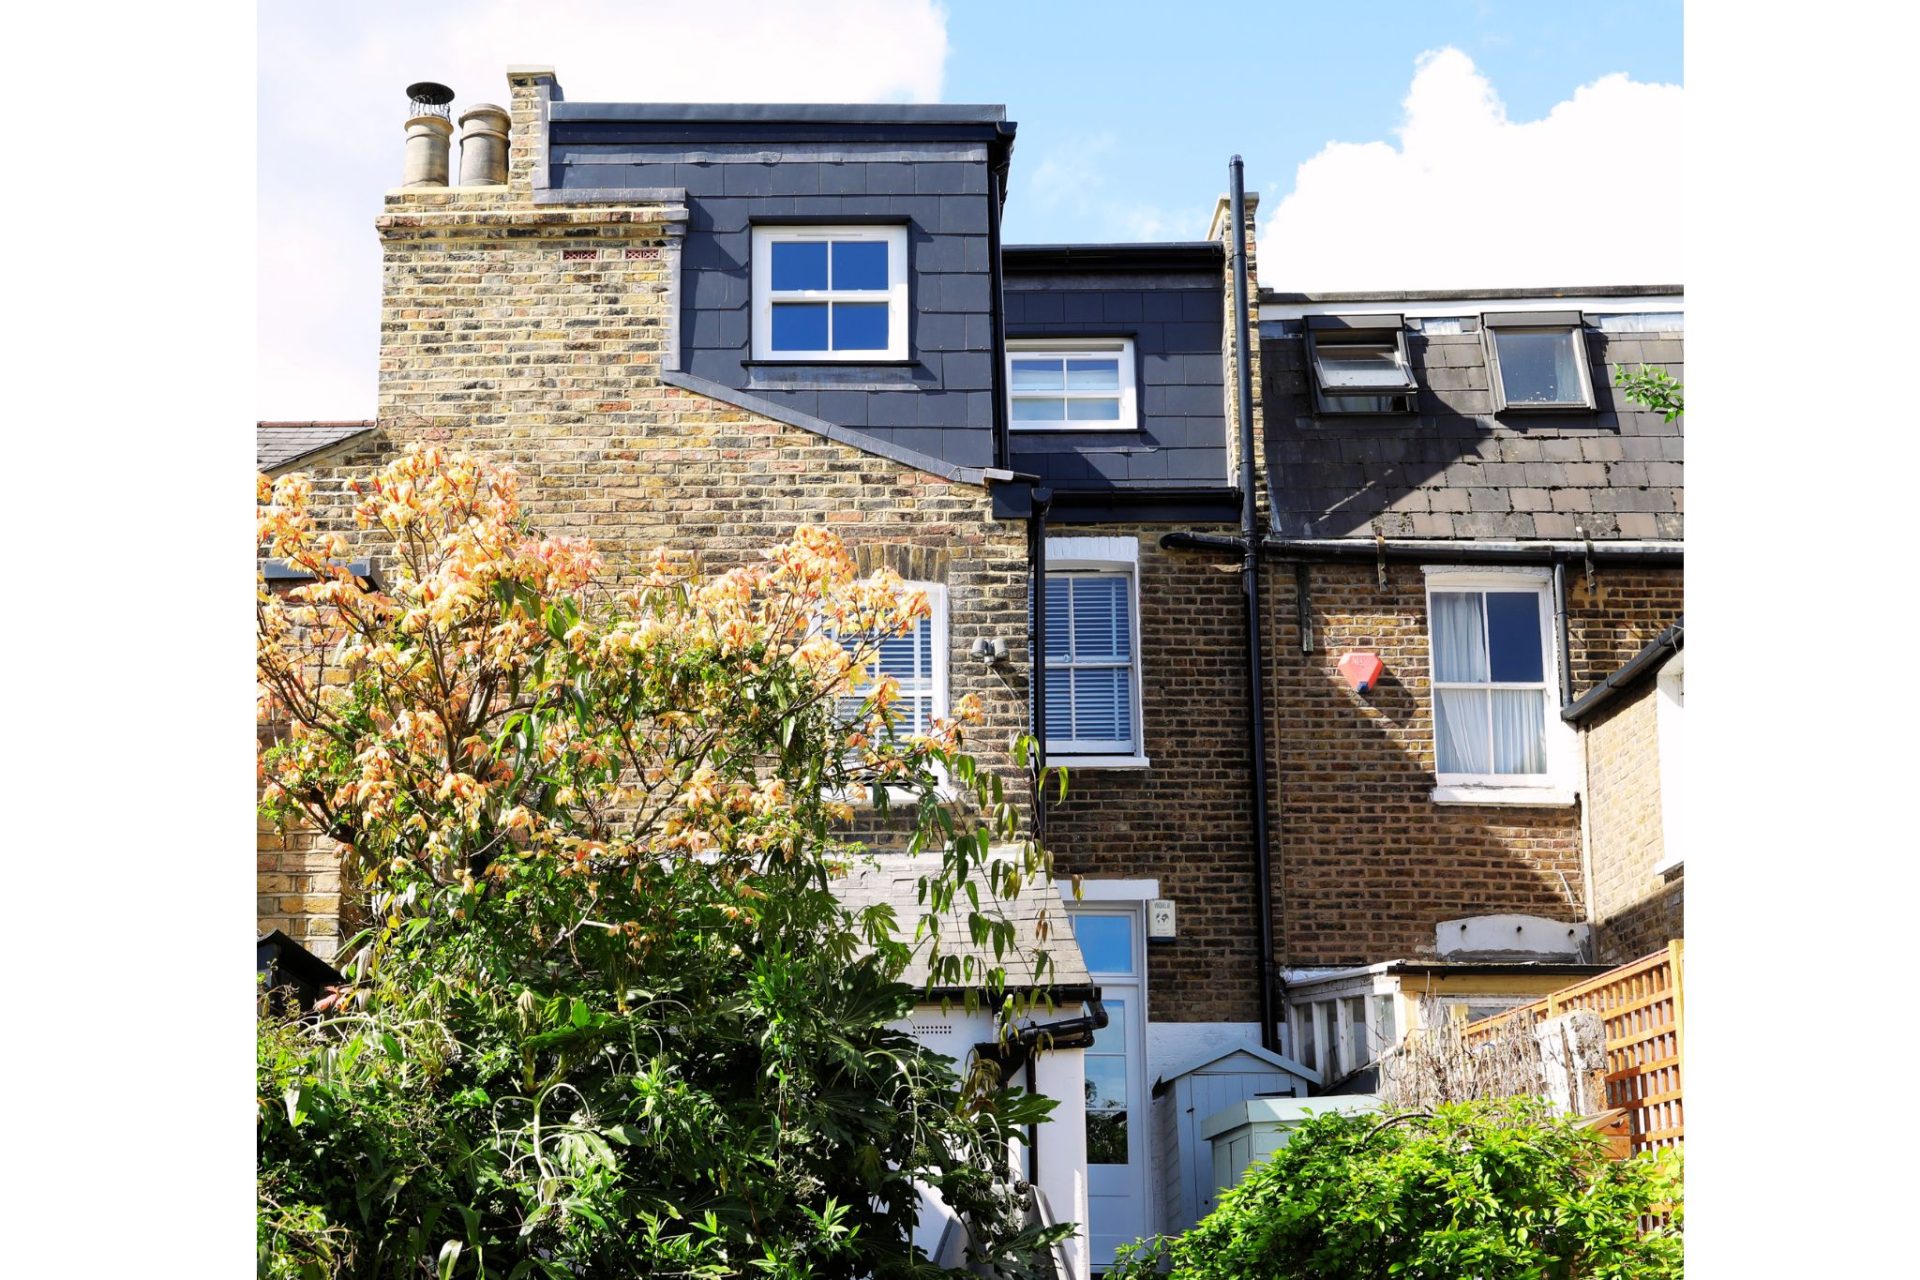
This was a full house extension and whole-house renovation on a period family home on Annadale Road, Greenwich SE10. We took away a tired old conservatory nobody used and gave the family proper living space in its place, then brought the rest of the house up to match it: a new kitchen, new heating, new electrics, two bathrooms, and a garden they can actually enjoy.
The project started out as a wraparound extension, planned jointly with the house next door planning had approved it on condition that both households built together. When the neighbours decided to sell up rather than build, that condition no longer applied, so we went ahead with a single-side rear extension instead.
Twenty-one weeks, start to finish, including a pandemic’s worth of material delays and a scope that grew once we were properly into the walls not unusual on a house this age, but worth saying plainly rather than pretending every job runs exactly to the original plan.
The Foundations, and the Problem We Had to Own
Every renovation on an older home comes with a version of the same risk: the drawings tell you where the services are, and the ground tells you something else. On this Annadale Road extension, it came up during the deep foundation pours for the new extension.
While pouring foundations, concrete found its way into the main drain run and set solid inside it. We suspect an open pipe somewhere that we missed. There’s no version of that sentence that sounds good, so we’re not going to write one. It happened on our site, on our watch, during our pour.
What we don’t do is bury a problem like that and hope it doesn’t surface later, literally or otherwise. We stopped, assessed the full extent of it, and made the call to dig back out, pull the affected drainage, and lay a complete new run in 225mm clay pipe beneath the extension, properly bedded and tested before anything else went on top of it. It cost us time, a couple of late evenings, and a mildly annoyed neighbour we had to dig up his garden to fix it, unfortunately but rightly so. We reinstated his patio exactly as it was, and it cost us money we hadn’t budgeted for. What it didn’t cost the family was a compromised drainage system hiding under a finished floor just three days’ delay to the schedule.
We mention it here because it’s a fair test of how a contractor behaves when something goes wrong, and because a homeowner considering a similar project deserves to know what “we manage the whole build” actually means in practice not just when things are going to plan, but when they’re not. When the blocked drain came to light, the client admitted they’d expected us to walk away rather than own up to it and put it right. It’s an honest thing for them to say, and it tells you something about the reputation this trade carries generally. We dug it back out, fixed it properly, and got on with the job.
Replacing the Conservatory
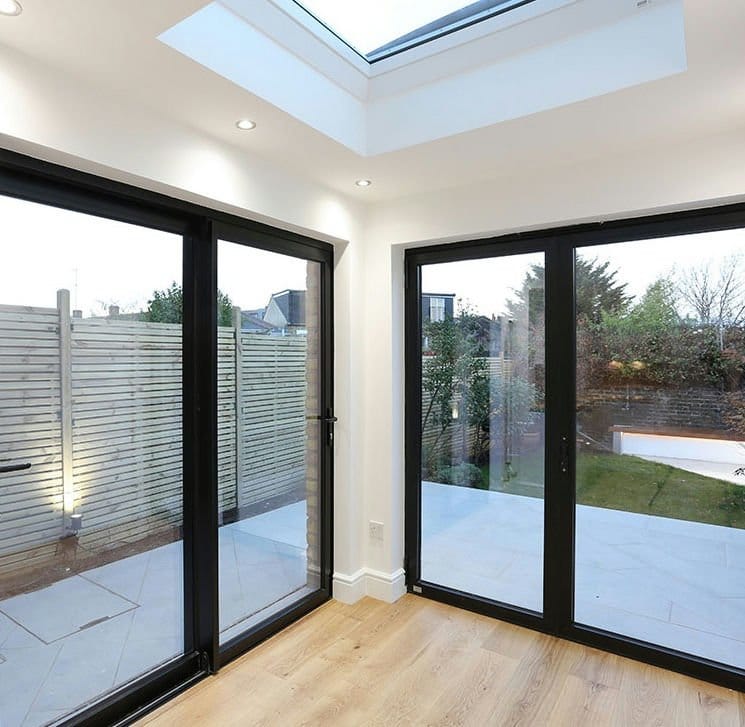
The starting point was a dated conservatory that had long since stopped earning its keep cold in winter, unusable most of the year, and disconnected from the rest of the house both physically and in how it felt to spend time in. We demolished it in full and built a proper extension in its place, designed to read as part of the original house rather than a bolt-on addition, and to actually work as everyday living space through every season, not just the two warm months a year a conservatory manages.

Kitchen and Ground Floor
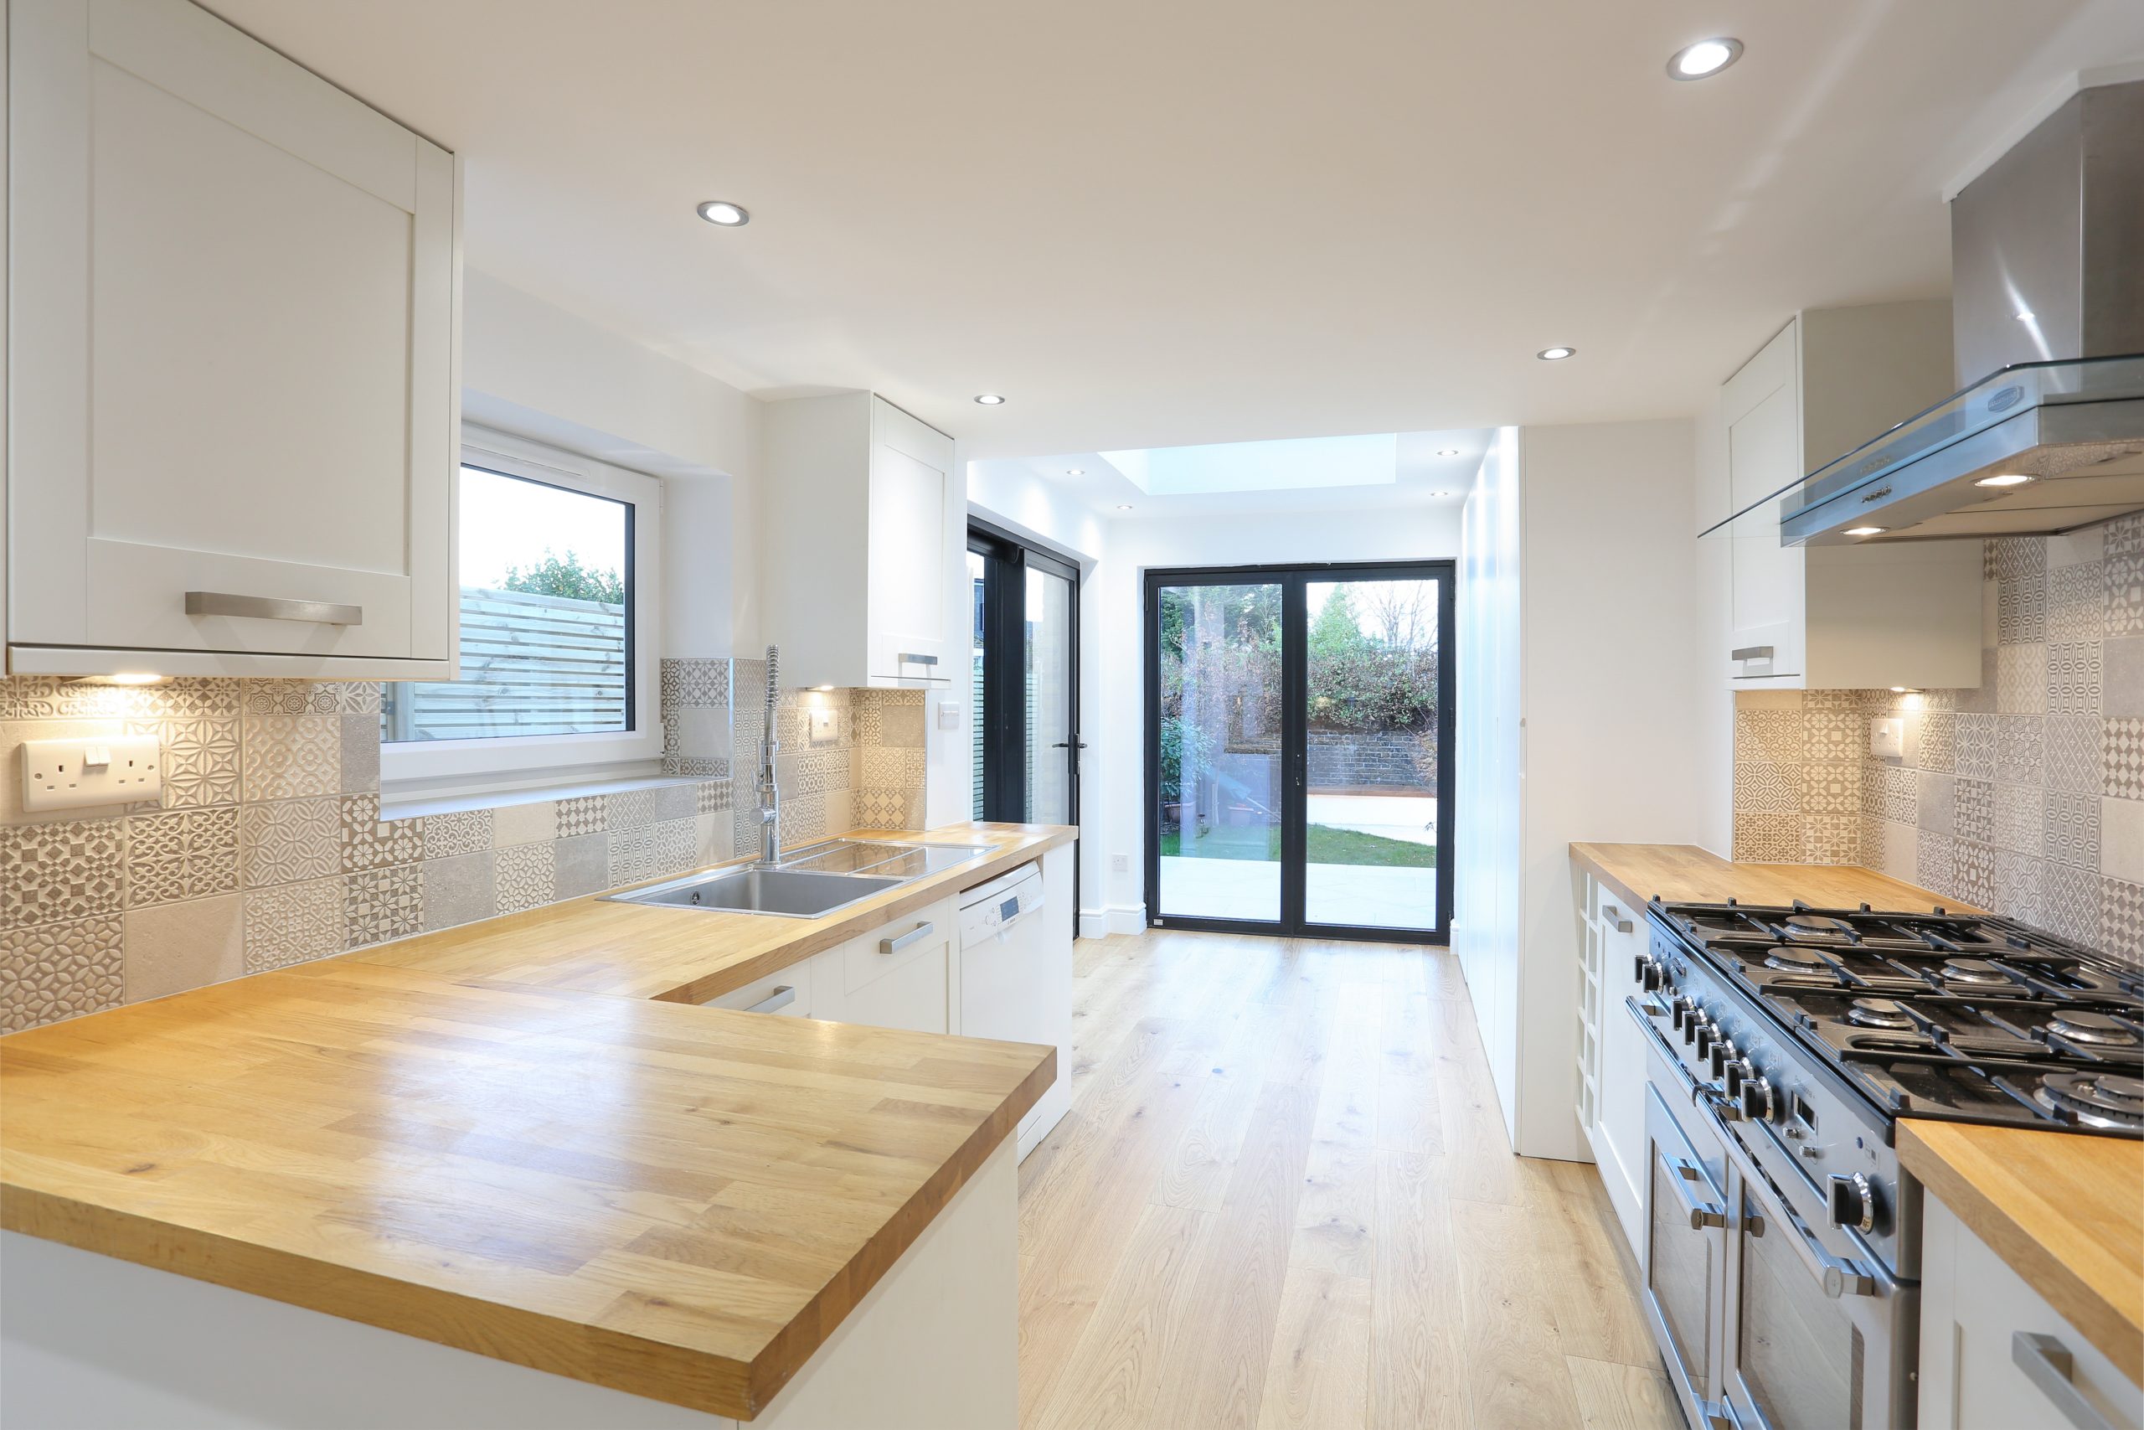
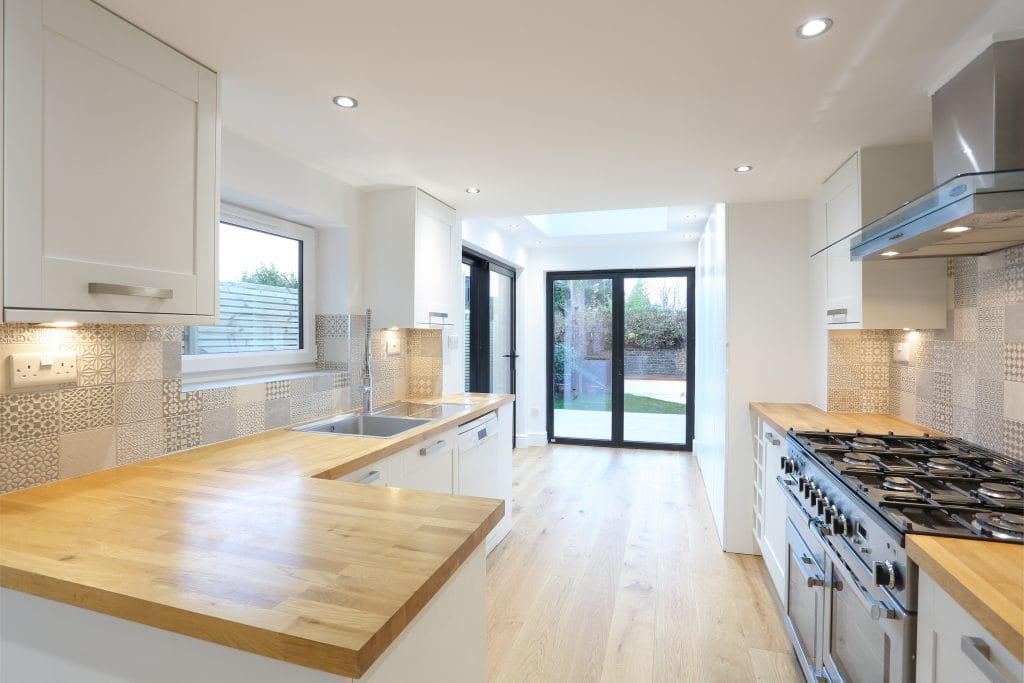
The kitchen was completely remodelled as part of the extension, reworked around the new footprint so the family has proper room to cook, eat, and just be together. New engineered flooring runs straight through from the extension into the rooms next door, so there’s no visible join between old house and new it just feels like one home. A solid fuel fire went into the lounge, a deliberate choice to keep some warmth and character in a house that was otherwise being brought fully up to modern standard.
Elsewhere on the ground floor we built a bespoke, hand-built wardrobe into one of the bedrooms, and created a dedicated plant room and pantry within the new extension practical space that a lot of extensions skip in favour of square footage for show, but which makes everyday life in the house that bit easier.
Bathrooms and Upper Floor
Two bathrooms were fully renovated, alongside general replastering of the bedroom walls and new fixtures through the hallway. One of the two sits in the loft, where we took the opportunity to remove the old macerator unit as part of the upgrade one less noisy, failure-prone system for the family to worry about. As with most whole-house renovations of this age, extra work came up once we were properly into the fabric of the building an under-stairs toilet and a first-floor cassette heating unit among them. We priced and scheduled these as they came up, rather than letting scope creep quietly inflate the programme without the family knowing why.

Full Mechanical and Electrical Upgrade
The old boiler and immersion system had had their day, so we stripped it all out and started fresh: a new Vaillant gas system boiler paired with a 210-litre slimline unvented cylinder, giving the whole house heating and hot water that actually keeps up with a busy family home rather than running cold halfway through the morning. Plumbing was updated throughout, and the kitchen and garden were completely rewired to current electrical standards not patched around the old wiring, replaced properly.
Garden and Finishing Touches
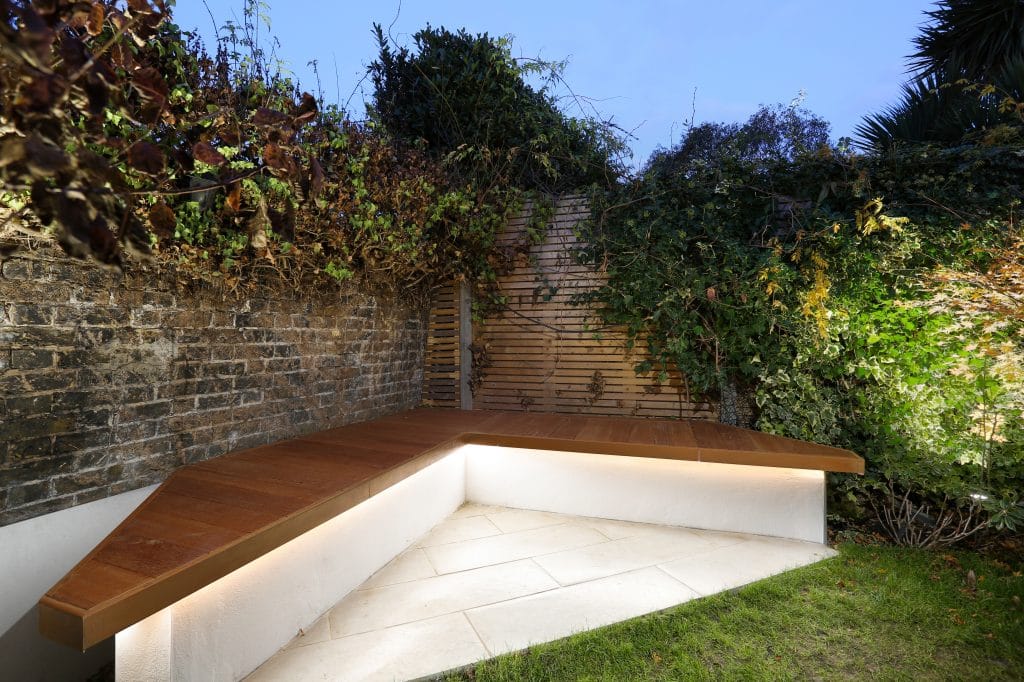
The rear garden was redesigned and finished in porcelain paving, turning what had been an afterthought behind the old conservatory into a proper outdoor space the family can actually use, not just look at through the window. Interior painting throughout completed the job, giving the whole house old and new sections alike — one consistent, finished feel.
Why Investigation Comes Before Design
This job is a clear example of why proper investigation has to happen before design starts, not after.
Our client came to us with a structural design, planning drawings, and building regulations already completed by others. What hadn’t been done was any investigation into where the services actually ran drainage in particular. That gap surfaced twice on this job: once when our own pour hit a pipe nobody had mapped, and again when we discovered the extension needed a Thames Water build-over agreement that nobody had flagged or applied for. We sorted both, but they should have been picked up at design stage, months before anyone was on site.
That’s the case for design and build done properly, rather than handed off between separate consultants who never see the whole picture. Our process includes intrusive investigations ceilings, drains, and foundations before we produce structural design and construction drawings, and before we sit down to price the job. It’s a standard part of our package, not an optional extra. It won’t catch every surprise on a house this age, but it removes the avoidable ones, gives you a clearer view of the real cost upfront, and heads off the kind of expensive surprise we ended up paying for ourselves on this one.

The Result
– A new extension that replaced a tired conservatory with genuine, all-season family living space
– A fully remodelled kitchen connected to new engineered flooring throughout
– Two renovated bathrooms and a reconfigured upper floor
– A new system boiler and 210-litre slimline unvented cylinder, plus a full rewire to current standards
– New drainage properly re-laid and tested beneath the extension, after we found and fixed a problem of our own making
– A finished porcelain patio and garden that’s actually part of the house again, not separate from it
Twenty-one weeks, one global pandemic’s supply chain in the middle of it, and one genuinely bad afternoon with a concrete pour and a home at the end of it that works properly for the family living in it, inside and out.




Planning a House Extension in Greenwich?
If you’re thinking about a house extension and full renovation on a period family home in Greenwich SE10 or the surrounding postcodes, we’d be glad to talk through what’s involved for your house specifically we know the area, its drainage, and what it takes to get a project like this right first time, as we did on Annadale Road. We also cover Blackheath and the wider South East and Prime Central London. Every property this age has its own version of a drain-under-the-foundations moment waiting to happen the difference is having a design and build contractor who tells you when it does, and gets on with fixing it.
Frequently Asked Questions
How long does a house extension take?
On this Annadale Road project it was twenty-one weeks, start to finish, including a pandemic’s worth of material delays and extra work that came up once we were into the walls. As a general rule, a rear or wraparound extension of this size runs three to four months under normal conditions.
Do you need a Thames Water build-over agreement for a house extension?
If you’re building over or near a public sewer, yes — and on older streets like this one in Greenwich, that’s more common than most homeowners realise. We check for this as part of our pre-design investigations now, precisely because it got missed on this job by the consultants who did the original drawings.
What happens if something goes wrong once work has started on an older property?
It gets found, owned, and fixed. On this job that meant digging back out a section of foundation after concrete got into the drain run during our own pour, laying a new 225mm clay pipe, and absorbing the cost ourselves. A design and build contractor worth using tells you when something’s gone wrong rather than covering it up, because on a house this age, something eventually will.
Is a wraparound extension the same as a rear extension?
No — a wraparound extension runs across the rear and side return together, and usually depends on the neighbouring property’s cooperation or a shared planning condition, as was originally the case here. A rear extension is single-sided and doesn’t depend on next door. This project switched from a planned wraparound to a rear extension when the neighbours decided to sell rather than build jointly.
Thinking about a similar project?
Let’s talk through what a house extension on your Greenwich property would actually involve — no obligation, just a straight conversation.
Arrange a Site VisitEstimated reading time: 10 minutes