Start your project

Renovations, Loft Conversions and Extensions: How to Avoid Unnecessary Costs
Home improvements in London — whether a loft conversion, extension or full renovation — can make a significant difference to how a property works day to day.
But they also come with risks if they’re not set up properly.
The same issues occur across projects in Greenwich, Blackheath, and London. Most stem from early decisions, or lack thereof, rather than poor workmanship.
To avoid unnecessary costs, focus on getting the initial planning and set-up stages right. Identify key risks and make critical decisions as early as possible.
Loft Conversions: Start With the Structure
Loft conversions are often seen as a straightforward way to gain space, but the structure below is just as important as the space above.
Before adding any additional load, it’s essential to understand what the property is sitting on. Many Victorian houses across London were built on shallow or outdated foundations — in some cases, even old timber sleepers.
Over time, these deteriorate. Adding weight without proper checks can create issues that are far more difficult to resolve once work has started.
This is why structural input and investigation at an early stage are critical — not something to be picked up later.
Renovations: The Reality of Living Through It
Many homeowners plan to stay in the property during renovation works.
In practice, this rarely works as intended.
Renovation projects bring:
- dust and noise
- disruption to electrics and plumbing
- loss of kitchens and bathrooms
- restricted access for trades
Working around an occupied property slows progress and introduces inefficiencies. It’s not uncommon for this to add 15–20% to the overall cost purely due to delays and reduced productivity.
Whenever possible, arrange temporary accommodation or alternative living arrangements. This allows trades full access, improving efficiency and helping to control costs.
What You Only Discover Once Work Begins
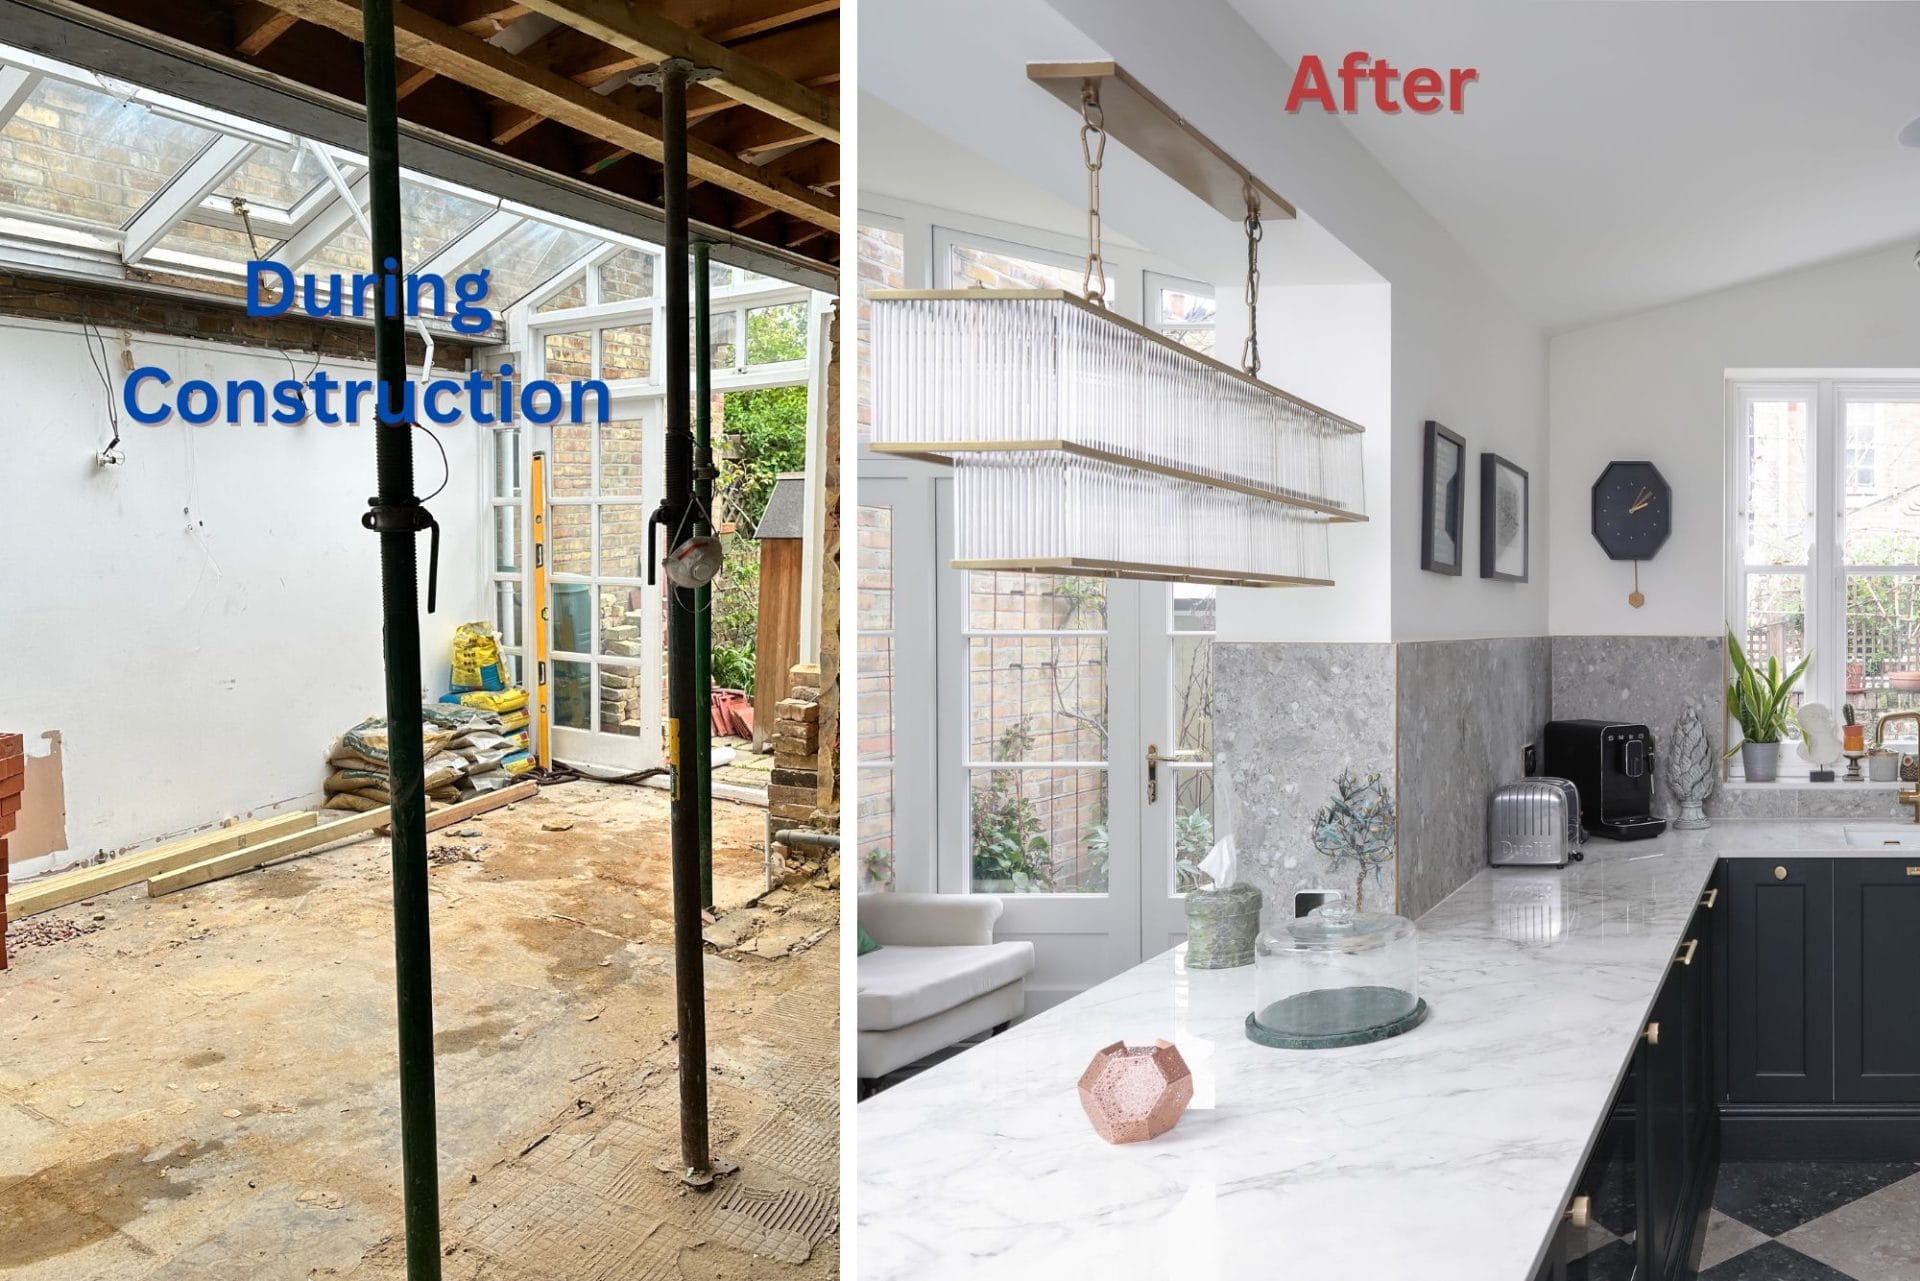
Even with good planning, some aspects of a property only become clear once it’s opened up.
This might include:
- compromised joists or structural timbers
- previous alterations that don’t meet current standards
- Subfloors that are unsuitable for new finishes
We often see layers of flooring built up over time — chipboard, ply and levelling compounds — all moving differently. These need to be addressed before new flooring can be installed properly.
These problems are typical of older buildings. Addressing them early is key, rather than reacting later.
Most issues can be avoided with the right setup early on.
Start your project →Practical Points That Affect Cost
There are a few consistent factors that tend to drive costs up:
- starting without a clear understanding of the structure
- underestimating disruption and programme impact
- Assuming finishes can be installed without preparatory work
- leaving key decisions until the build stage
Decide at the outset which period features to keep, replace, or rework. Make these choices part of your early project planning to control costs and avoid delays.
Budgeting Properly
A realistic budget should include more than headline costs. In older London properties, unknowns only become clear once work begins.
For that reason, we typically advise allowing a 20–30% contingency, especially where structural alterations are involved.
That allowance can be reduced with well-coordinated pre-construction and thorough early investigations. Without early clarity, plan for unknowns.
This isn’t about inflating figures. It’s about keeping control of the project as it progresses.
A More Structured Approach
The projects that run smoothly are those properly set up before work begins.
That means:
- understanding the existing structure
- resolving key design decisions early
- coordinating structural input with the design
- defining the scope clearly before construction
When these steps are taken early and thoroughly, the build phase is typically smoother and less costly.
This is why many projects benefit from a design-and-build approach, where design, technical input, and delivery are handled together rather than in isolation.
Final Thoughts
Every property has potential, but unlocking it properly depends on how well the project is prepared.
Ensure all decisions and project details are clarified at the outset to minimize issues later on.
Get the groundwork right, and everything that follows becomes easier to manage — both in terms of programme and cost.
Planning a renovation, loft conversion or extension?
We deliver fully managed design & build projects across London, ensuring everything is properly defined before work begins.
Planning a renovation, loft conversion or extension?
We deliver fully managed design & build projects across London. Tell us what you’re planning and we’ll guide you on the next steps.
Start your project