Portfolio
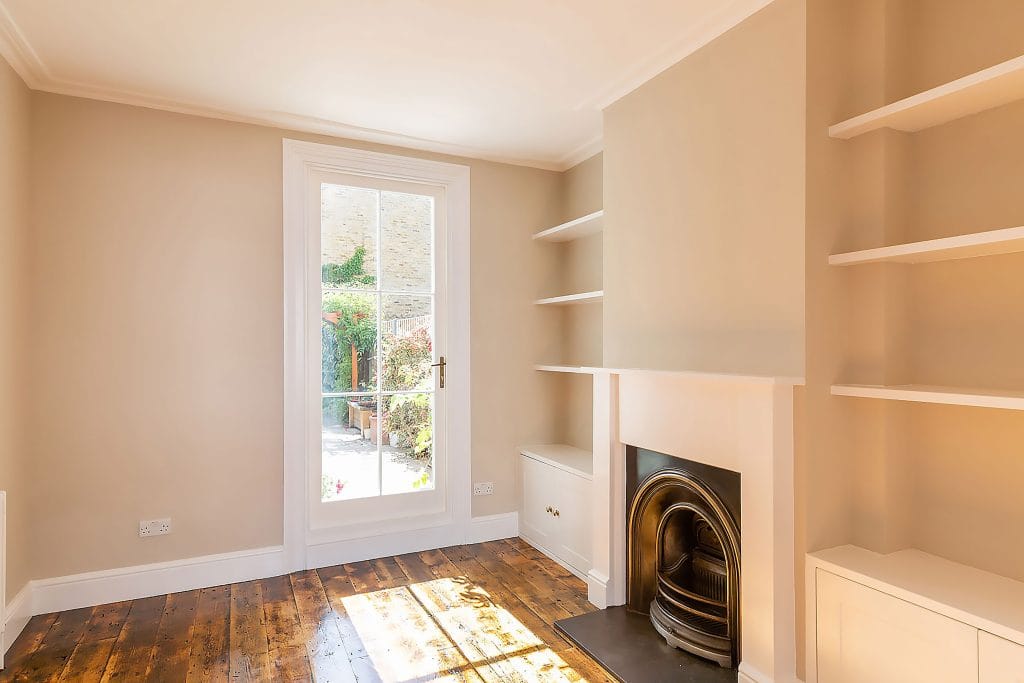
House Refurbishment in Greenwich
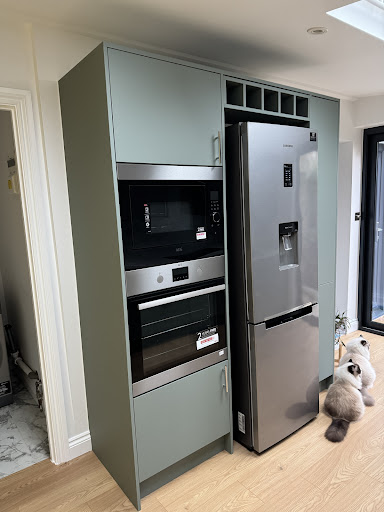
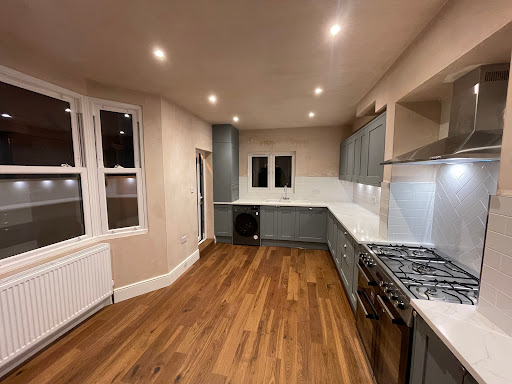
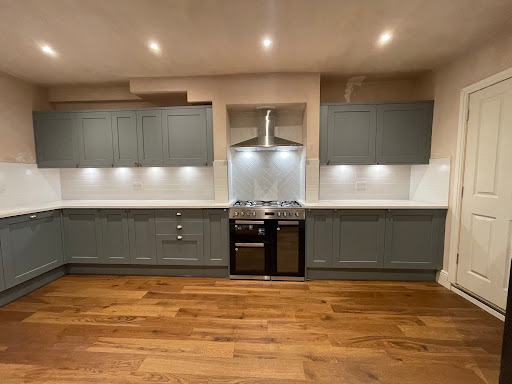
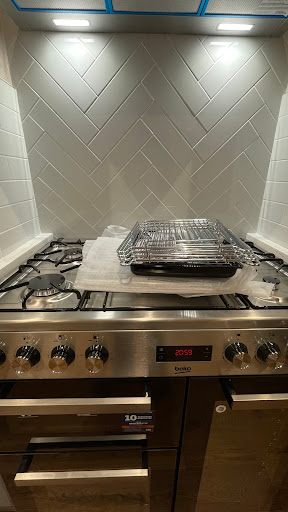
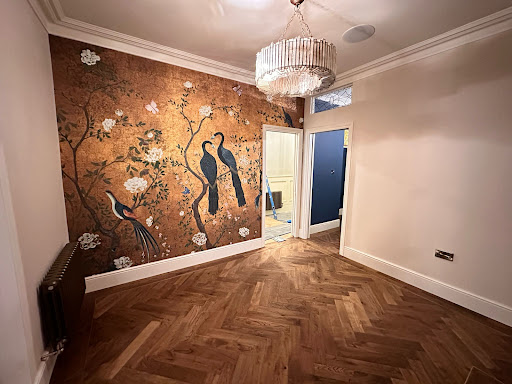
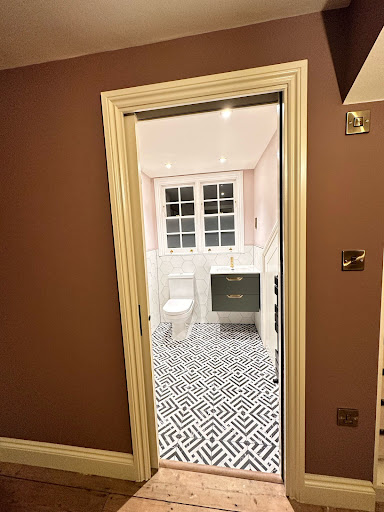

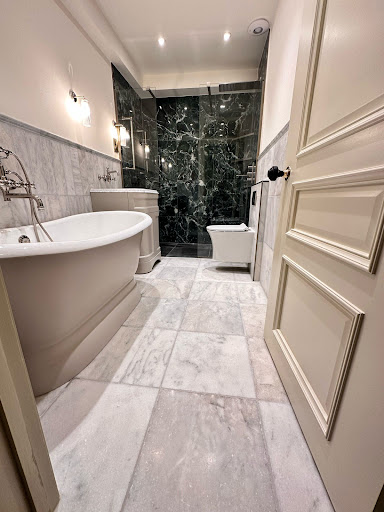
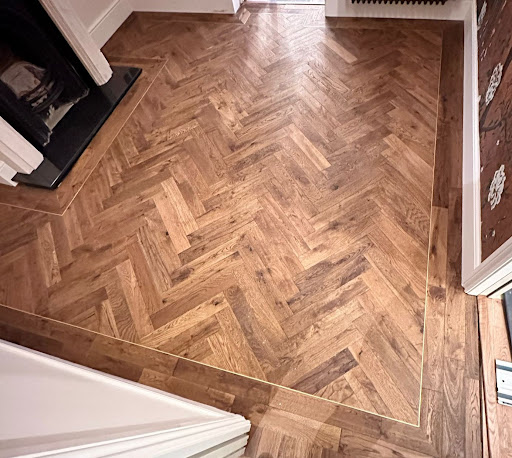
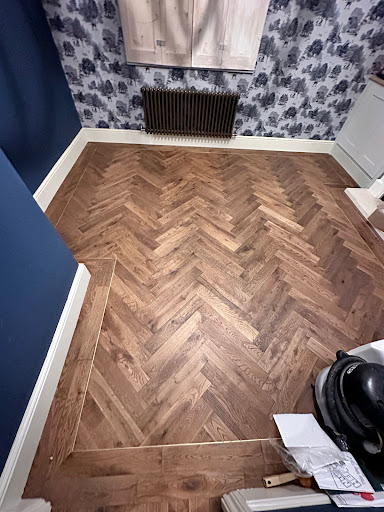
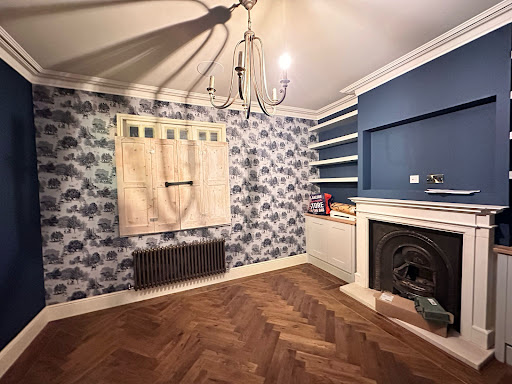
Full house refurbishment in Greenwich — updated interior layout, new kitchen, bathrooms and full decorating throughout, delivered under...
View project photos → Start your project
Design & Build Contractors Delivering Considered London Homes
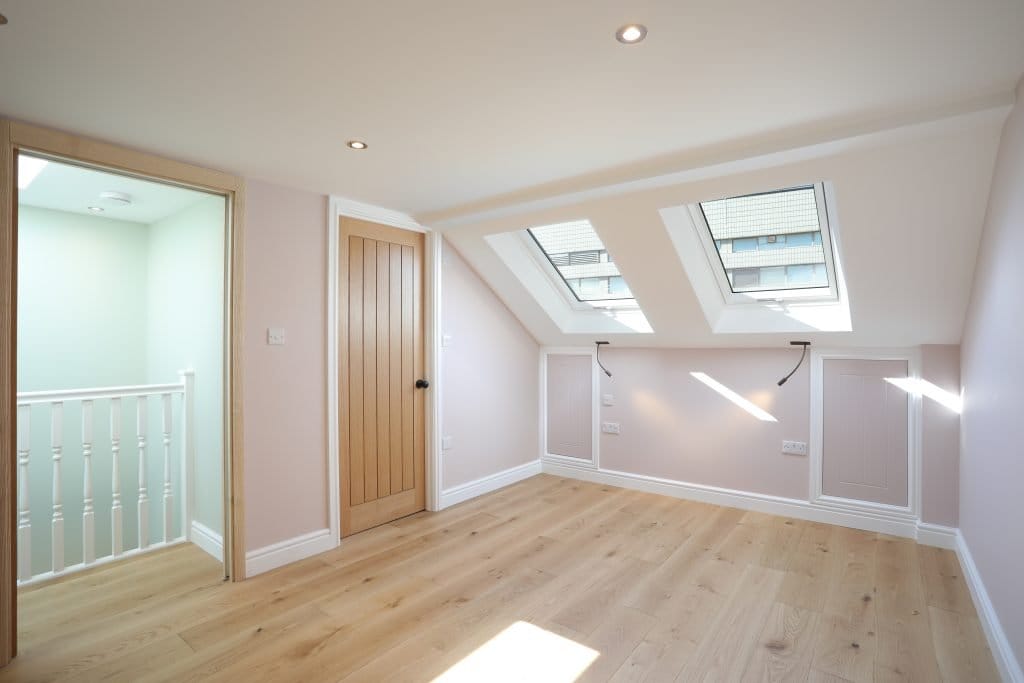
If you own a property in Greenwich and you’re running out of space, a loft conversion is often the smartest way to gain an extra bedroom, home office, or en-suite without the cost and disruption of moving.
At S & M Solutions Ltd, we design and build loft conversions across Greenwich, West Greenwich, Maze Hill and the SE10 area, delivering well-planned spaces that feel like they’ve always been part of the home — not an afterthought.
We work mainly on Victorian and Edwardian terraces, semi-detached houses, and family homes, where structure, access, and neighbours need to be handled properly from day one.
Greenwich properties come with their own challenges — conservation areas, party walls, tight access, and streets where parking and deliveries need planning. We deal with this every week.
Our team manages the full process:
survey and feasibility
architectural design
structural engineering
planning and Building Control
construction and finish
You deal with one company, not a chain of consultants.


SE10 sits at the heart of Maritime Greenwich, a UNESCO World Heritage Site taking in the Old Royal Naval College, the Queen’s House, the Royal Observatory and Greenwich Park. It’s one of the most heritage-dense pockets of London, and it shapes what’s possible with a loft conversion here more than in most areas we work in.
The Royal Borough of Greenwich has 23 conservation areas, and several sit right across SE10 and the surrounding streets — including Greenwich Park, West Greenwich and East Greenwich. West Greenwich and East Greenwich both carry an Article 4 direction, which is a step beyond standard conservation area status: it removes permitted development rights for most external alterations, including re-roofing, new windows and doors — not just the more visible dormer or roof-line changes. In these streets, a loft conversion will usually need a full planning application, not just a permitted development check.
Listed buildings are also common through the historic core, where any alteration — inside or out — needs listed building consent alongside standard planning permission.
We check all of this for you as part of the paid site visit, so you know from day one whether your street falls under permitted development, a full application, an Article 4 direction, or listed building consent — before any design work begins.

Velux (Rooflight) Conversion
Ideal where head height is already good and planning needs to be kept simple. Minimal structural work and lower cost.

The most common option in Greenwich terraces. Adds proper headroom and usable floor space for bedrooms and en-suites.
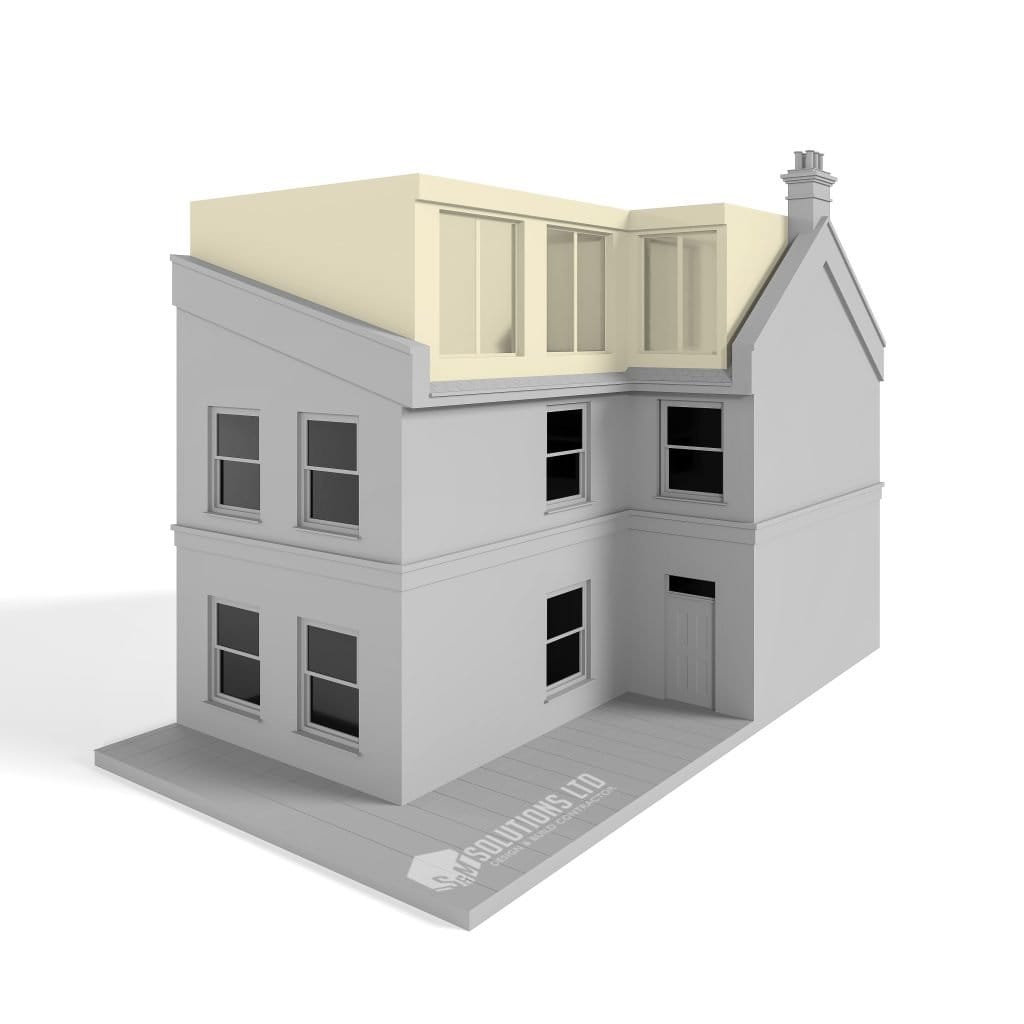
L-Shaped Dormer
Best for period homes. This type of loft creates space for multiple rooms or generous layouts and works extremely well for growing families.

Full roof rebuilds that maximise space and value. Often used on higher-end homes and streets with consistent rooflines.
Tell us about your project by phone, email, or the contact form below. We'll call and ask about your project vision, timelines, and rough budget. If it sounds like a good fit, we'll arrange the next step.
We carry out a paid site visit at your Greenwich property. We assess the site, discuss design options, and provide a transparent, detailed estimate. A proper site visit and accurate estimate takes real time and care the fee covers that, so the work we do before a contract is signed is given the same attention as the work after it.
Once the contract is signed, we begin promptly. You'll have access to our online project portal so you can follow progress in real time, and we hold fortnightly on-site meetings to keep you informed at every stage without the need to chase.
We carry out a full walkthrough with you before handover. Building control sign-off, warranties, and aftercare instructions are all provided. Our commitment doesn't stop at practical completion.
A selection of completed work for Greenwich homeowners — from wraparound extensions to loft conversions and full house renovations across SE10.
Full house refurbishment in Greenwich — updated interior layout, new kitchen, bathrooms and full decorating throughout, delivered under...
View project photos →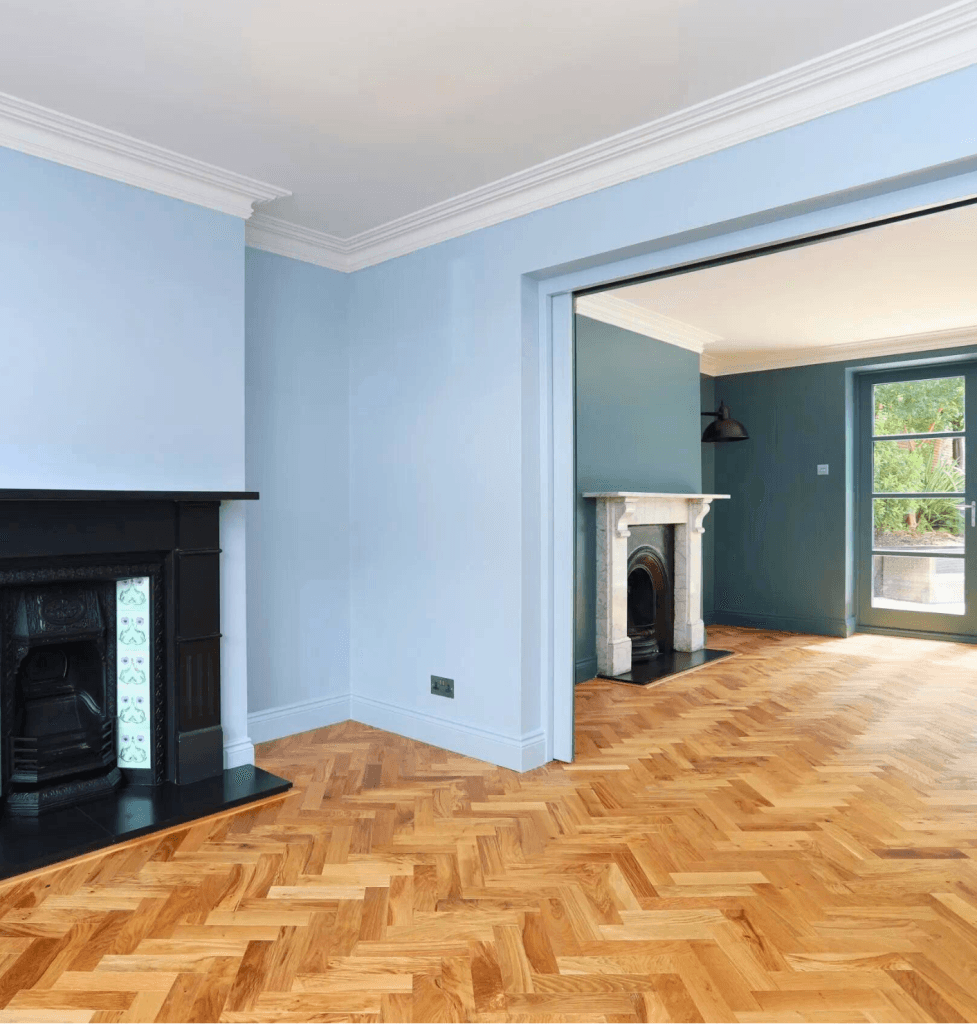
Refurbishment of a Georgian home in Greenwich, including loft renovation, new bathrooms, utility room upgrades and extensive internal...
View project photos →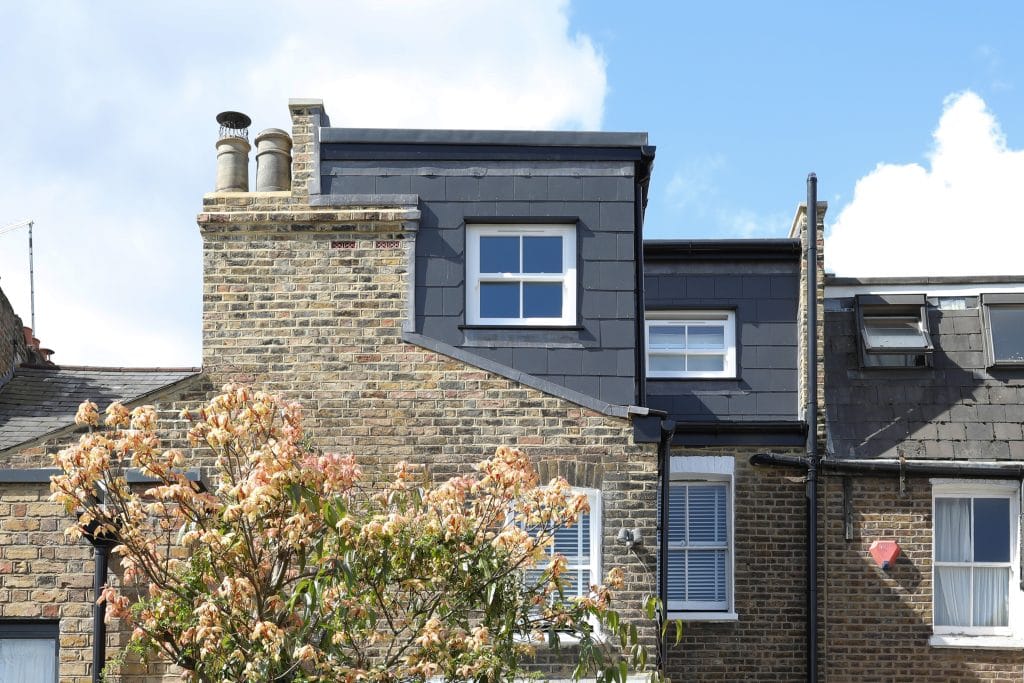
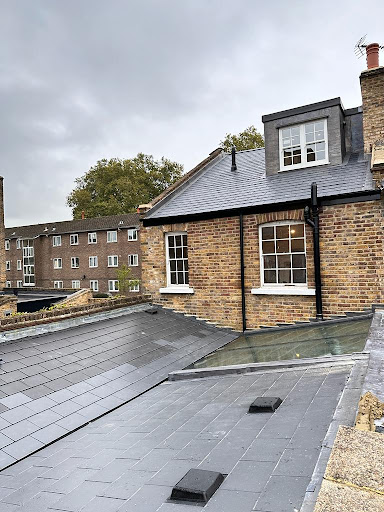
L-shaped dormer loft conversion in Greenwich — two bedrooms and an en-suite added, making full use of the...
View project photos →
Project Overview This case study explores a recently completed loft refurbishment and home renovation in Blackheath, SE3, delivered...
Read the case study →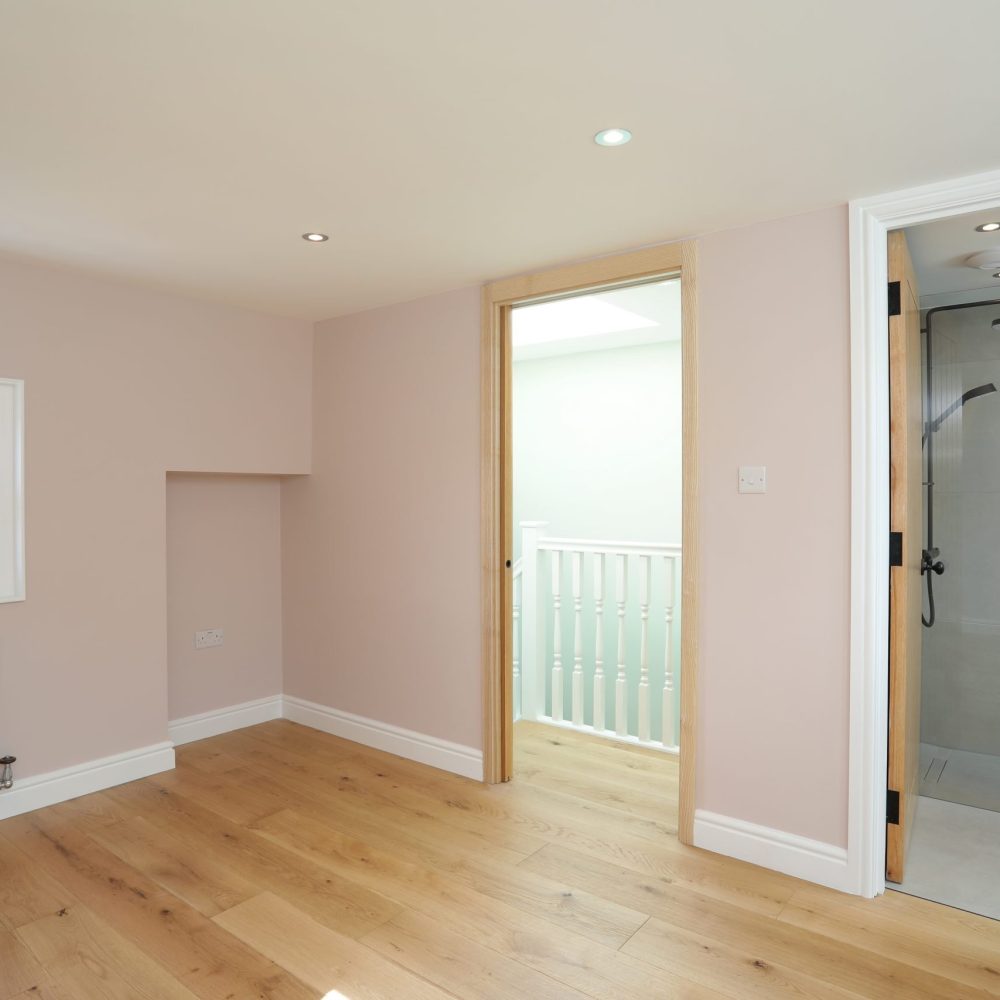


Many loft conversions in SE10 fall under permitted development, particularly rear dormers on terraced houses. However, parts of Greenwich are in conservation areas, some of which carry additional Article 4 restrictions, and flats always require permission.
We’ll tell you upfront:
– what is possible
– what will need approval
– and what is worth doing (and what isn’t)
No guesswork, no wasted drawings.
Most loft conversions take between 8–12 weeks once work starts on site, depending on structure, access, and specification.
Our commitment to quality and customer satisfaction has earned us a solid reputation throughout Greenwich. Clients appreciate our reliability, transparency, and the pride we take in every build.


If you’re planning a loft conversion in Greenwich and want clear, practical advice from a team that actually builds these projects, we’re happy to talk.
We specialise in loft conversions, extensions, and full home renovations for homeowners who value proper planning, quality workmanship, and a smooth build process.
Complete the form below and your enquiry will be reviewed personally by our design and build team.
Covering Greenwich, Blackheath, Dulwich and across South East London.
 Optimized by Seraphinite Accelerator