 Start your project
 S & M Solutions Ltd | Design & Build Contractors 
Design & Build Contractors Delivering Considered London Homes
Loft Conversions in Chelsea
Elevate Your Home in SW3 — Chelsea’s Premier London Neighbourhood

In Chelsea, space is at a premium — and a well-executed loft conversion is one of the smartest ways to gain room without moving or extending your footprint. At S&M Solutions we design and build loft conversions tailored to SW3’s homes, from period Victorian townhouses to modern apartments. As a design-and-build contractor in Chelsea, we manage every stage in-house, from the first drawings and planning through to structural work, second fix and final finishes, so you have a single point of responsibility from concept to completion.

Let’s Build Your Dream
- High-End Loft Designs for Chelsea Living
- Transparent Process, From Estimate to Finish
- Free, No-Obligation Consultations
Why a Loft Conversion Makes Sense in Chelsea
Chelsea properties are renowned for their architecture and value. Unlocking unused attic space is the smart way to:
- Add a private suite or guest bedroom
- Create a stylish workspace or fitness room
- Boost resale value without altering your footprint
We honour the charm of your home while introducing custom modern touches that enhance comfort, light, and flow.
Because many Chelsea streets sit within conservation areas and include period and listed properties, loft conversions here need a considered, design-led approach that respects the character of the building and the surrounding streetscape. We handle that sensitivity as part of the design process rather than treating it as an afterthought, drawing on our wider experience with house renovations in Chelsea.

Popular Loft Conversion Types

Velux (Rooflight) Conversion
- Minimal structural work and cost-effective
- Floods the room with natural light
- Usually does not require planning permission

- Adds usable headroom and floor space
- Ideal for en-suite bedrooms or home offices
- Blends well with most London property styles
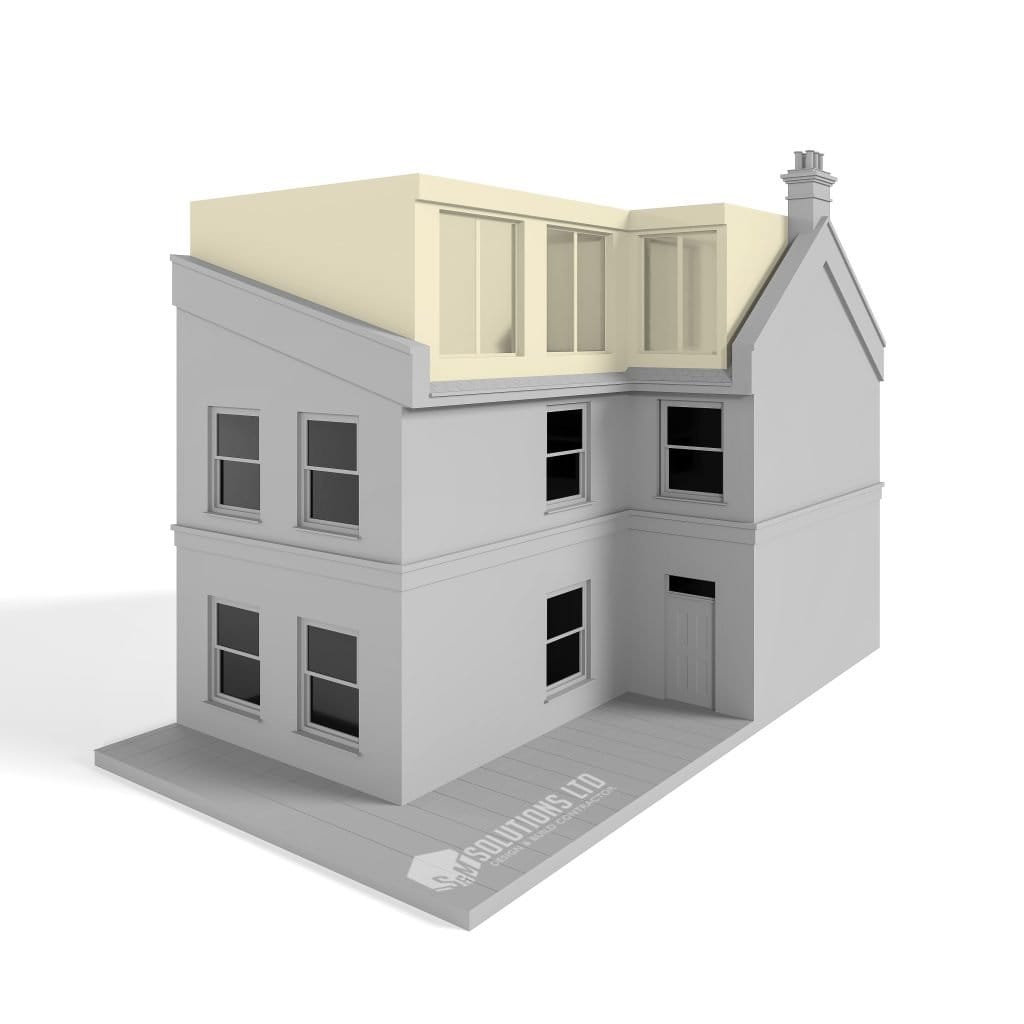
L-Shaped Dormer
- Creates multiple rooms or larger layouts
- Great for period properties and growing families
- Often permitted under development rights

- Maximises internal space with a full roof rebuild
- Ideal for high-end, architectural finishes
- Requires planning permission but delivers premium results
Our Proven Chelsea Process
Inquiry
We swiftly respond to your building requirements upon your contact, gathering essential information such as your project vision, timelines, and specific needs. This initial step is crucial as it helps tailor our approach to address your unique building needs from the outset.
Consultation - Estimate
We offer a detailed consultation—whether in person or by phone—to discuss design, budget, and challenges. Our experts then assess the site and provide a transparent estimate, ensuring clear communication and a strong partnership.
Project Kick-off & Progress
Once the contract is signed, we promptly begin the project, arriving fully prepared to bring your vision to life. With an online monitoring portal and biweekly meetings, we keep you updated, address any concerns, and ensure everything stays on track.
Completion & Aftercare
Upon project completion, we conduct a final walkthrough with you to ensure every detail meets your standards, followed by providing comprehensive aftercare instructions and support for any post-completion needs. Our commitment extends beyond the build, ensuring that you are delighted and well-supported even after the project is finished.
Project Gallery


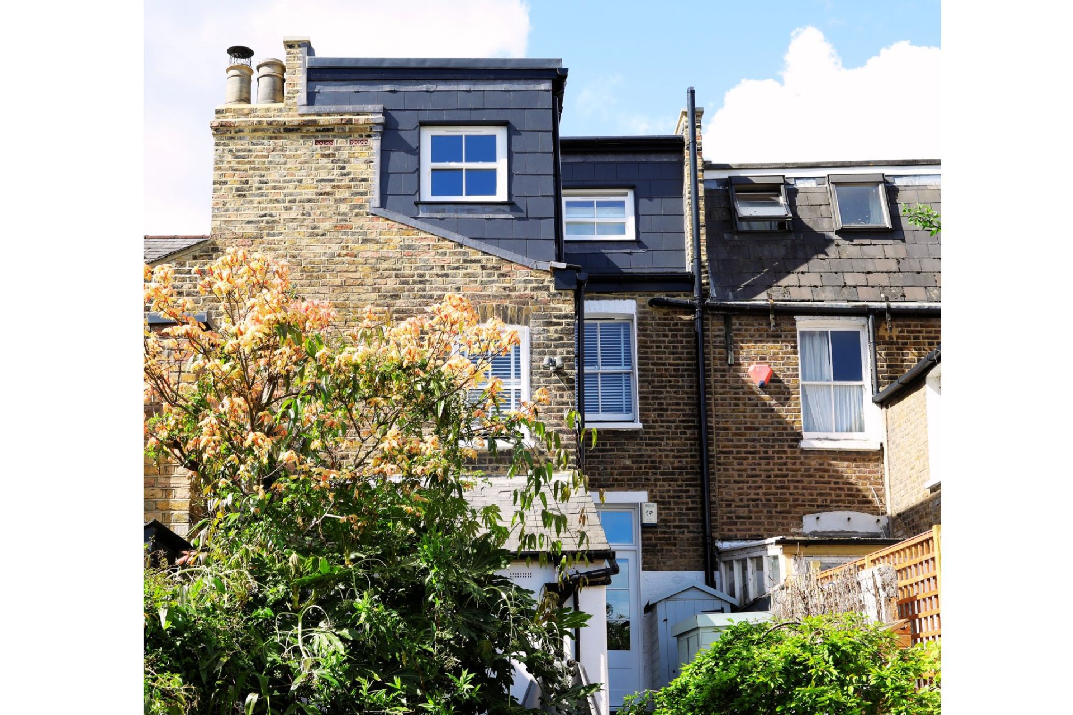
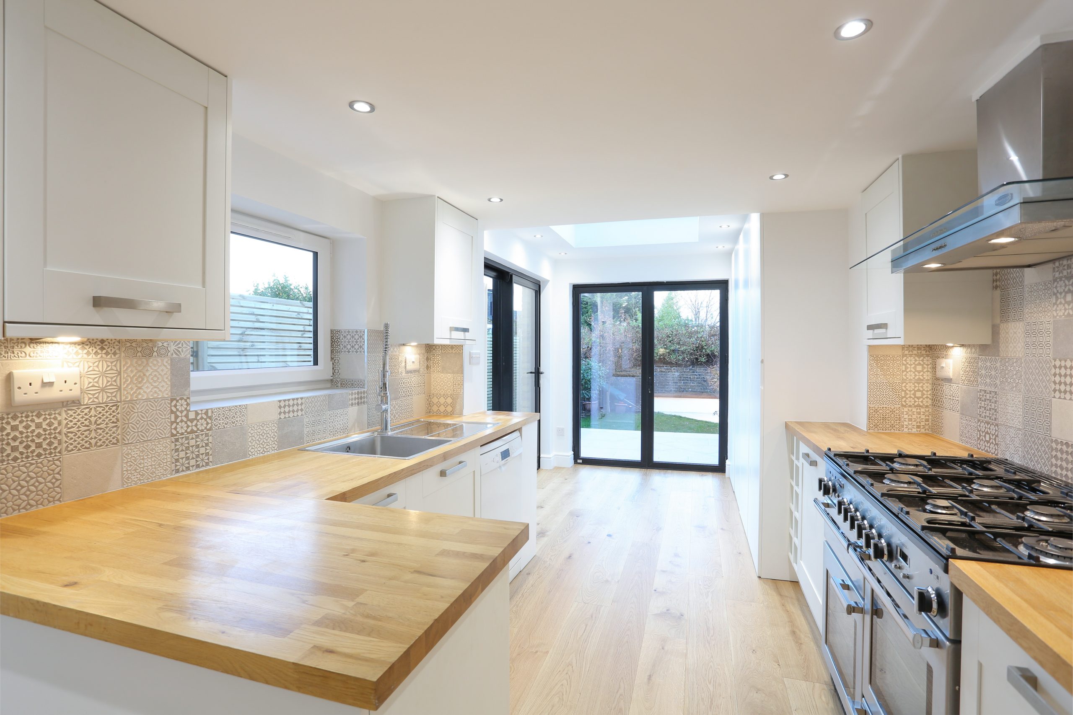
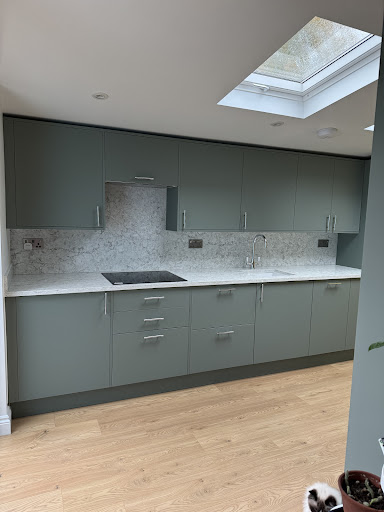
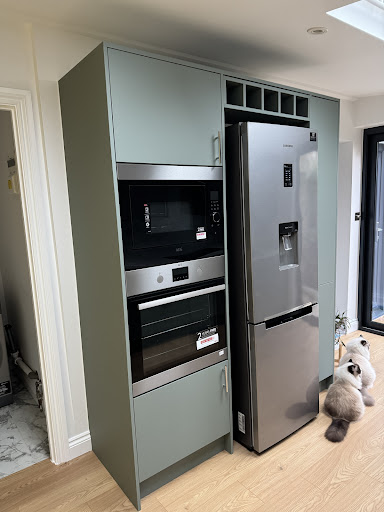
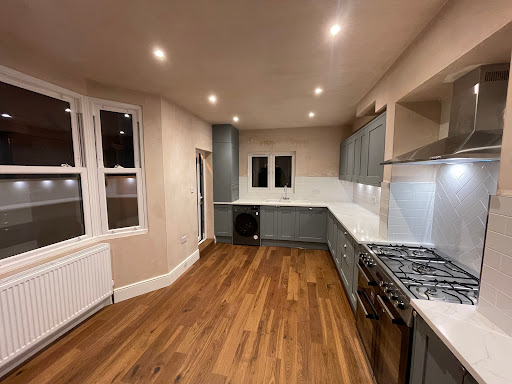
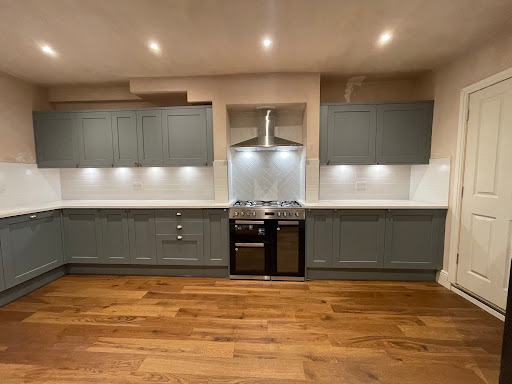
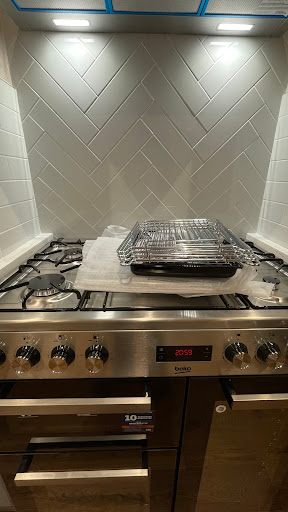
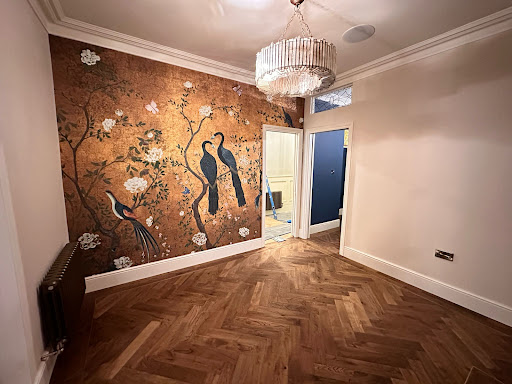
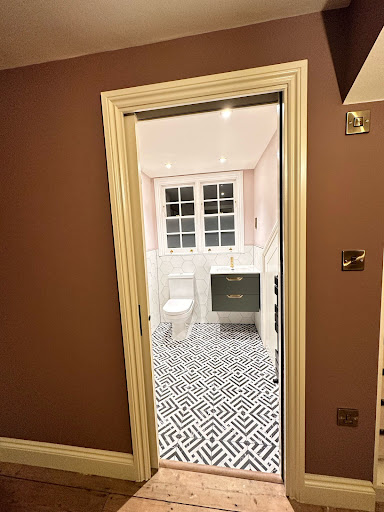

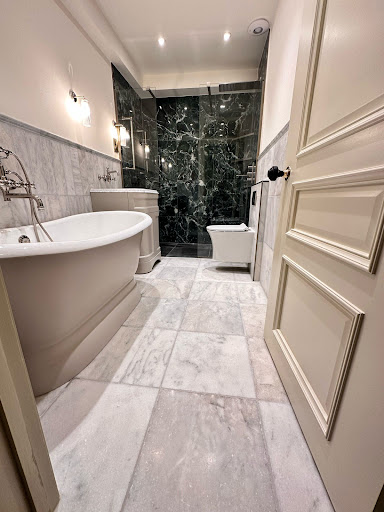
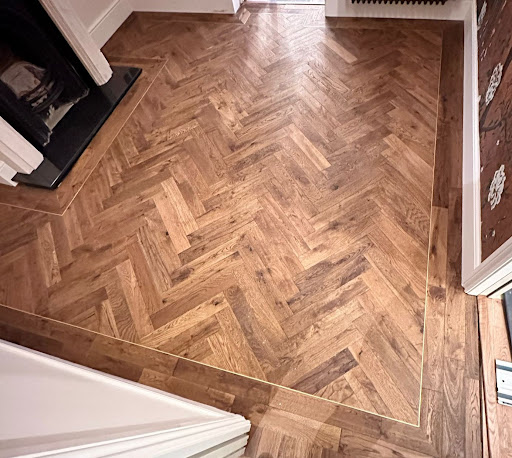
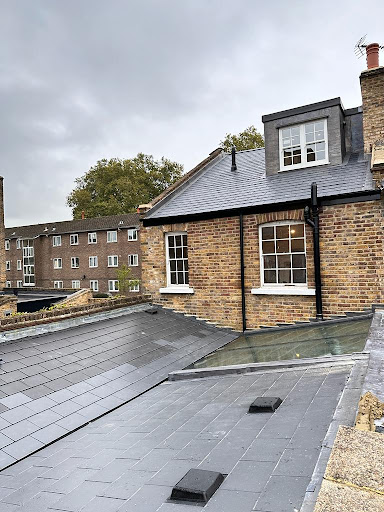
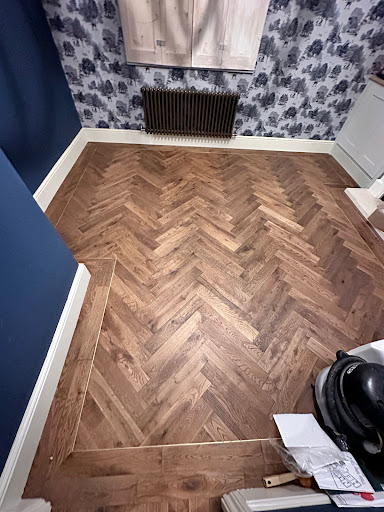
Chelsea homeowners trust us for our attention to detail, integrity, and ability to seamlessly merge old and new. We manage every element in-house—design, build, and communication—to ensure a premium experience and exceptional outcome.
As first-time buyers, we really appreciated his guidance and support, especially when working through the structural design aspects of our property.
Thank you for all your help.

Safet and the team at S&M Solutions carried out a major refurbishment for us in Blackheath SE3, including a loft renovation, new bathrooms, a utility room, and extensive redecoration. The quality of the work was excellent throughout, and the project stayed on schedule — even when we added extra tasks along the way.
Communication was consistently clear and reliable. Safet was always available, quick to respond, and great at problem‑solving whenever issues came up. His team were professional, well‑organised, and kept the site running smoothly from start to finish.
Overall, the whole experience was efficient, well‑managed, and delivered to a very high standard. We’d happily recommend S&M Solutions to anyone looking for a dependable and skilled builder.


I’m absolutely delighted with the results, the quality of workmanship is top class. I really could not be happier with how everything went, and how well it turned out. I would absolutely recommend S&M Solutions to anyone considering a home improvement project. Thanks for all the support and advice.


We were on a tight budget so Safet came up with a plan whereby we would carry out some of the finishing ourselves to save costs without skimping on the essential work. As things evolved and changed I was kept informed and after the works were completed, when I wasn't sure about next steps and whether we had made the right decisions he came over to offer further advice. Local knowledge is worth a lot. So is trust. I will use them again.
Such a pleasure to do business with S & M Soloutions
Thank you guys !
Loft Conversion FAQs — Chelsea & SW3
Do I need planning permission for a loft conversion in Chelsea?
It depends on the type of conversion and your property. Many loft conversions can be carried out under permitted development rights, but properties in conservation areas or those that are listed — both common in Chelsea — often require planning permission and additional consents. We assess this for your specific property during the consultation and manage the applications on your behalf.
How long does a loft conversion take?
Every project is different, but as a rough guide the build typically takes around 12 weeks, with a similar period beforehand for design and planning, assuming everything progresses smoothly. Factors such as planning decisions, conservation or listed status, and the scope of the work can affect the timeline, and we’ll give you a clearer schedule once we’ve assessed your property.
Will a loft conversion add value to my home?
Adding usable living space such as a bedroom, en-suite or home office can enhance both how you use your home and its appeal. The exact impact varies by property and market, so we focus on delivering a well-designed, high-quality conversion that works for how you live.
Do you handle the design as well as the build?
Yes. We are a design-and-build contractor, so we manage design, planning, structural work and construction in-house. This gives you a single point of contact and keeps communication and accountability clear throughout.
What about my neighbours and party walls?
Loft conversions on terraced and semi-detached homes — typical in Chelsea — often involve work near or on shared walls, which can require a party wall agreement with neighbouring owners. We’ll flag whether this applies to your project and guide you through the process.
A bespoke loft conversion in Chelsea adds more than just square footage—it transforms how you live. Let us help you realise your property’s full potential.
Request your free estimate today and discover how we make loft luxury effortless.
