 Start your project
 S & M Solutions Ltd | Design & Build Contractors 
Design & Build Contractors Delivering Considered London Homes
Loft Conversions Bromley
Maximise Your Space with Style

Many Bromley homeowners reach the same point: the house is right, the area is right, but the space no longer fits how you actually live. A loft conversion is often the most straightforward way to add a genuine extra room — a bedroom, an office, or a bathroom — without the upheaval of moving house or the footprint of a ground-floor extension. At S & M Solutions Ltd, we design and build loft conversions across Bromley’s mix of housing stock, from Victorian terraces to interwar semis and detached homes, working out early on which conversion type suits your roof, your street, and your planning situation.

Let’s Build Your Dream
- Fully Bespoke Loft Designs
- Clear Communication and Premium Workmanship
- Clear, Detailed Estimates
Why Choose a Loft Conversion in Bromley?
With rising property prices and the appeal of staying in your neighbourhood, converting your loft is a high-value way to add space without the cost and disruption of moving. Bromley’s housing stock — from Victorian terraces around Widmore Road to the interwar semis and detached houses around Bickley and Sundridge Park — offers real variety in what’s achievable, and the right conversion type depends heavily on your roof structure, street, and whether you’re inside a conservation area.
Whether you live near Bromley South, in the leafy roads of Shortlands, or further out towards Petts Wood or Chislehurst, we help you reimagine your attic into:
- Spacious bedrooms with en-suite bathrooms
- Peaceful home offices or creative studios
- Versatile guest rooms or entertainment lounges
Every loft conversion is designed with your property’s character and structure in mind—maximising light, space, and comfort.
Planning Permission and Article 4 in Bromley
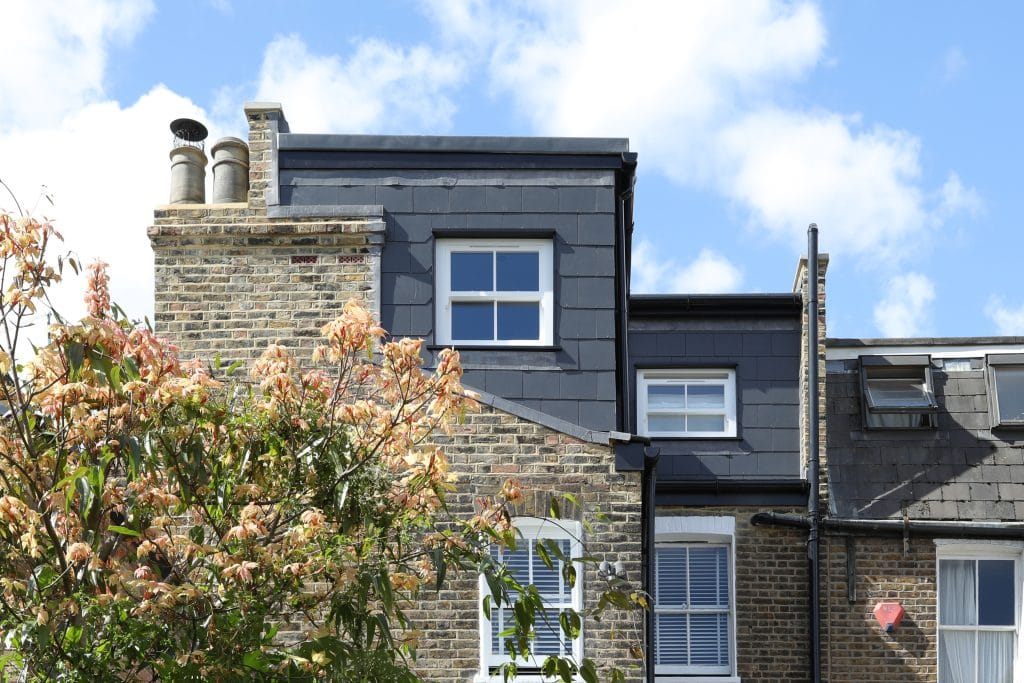
Bromley homeowners often assume a loft conversion is automatically Permitted Development, but the borough has actively removed those rights in a number of areas. Article 4 Directions across wards including Bickley, Bromley Town Centre, Chislehurst, Petts Wood and Shortlands specifically remove the permitted development rights that a standard dormer or roof alteration would normally rely on — meaning a conversion that’s straightforward two streets away may need a full planning application at your address.
Bromley also has 69 conservation areas, spanning places like Chislehurst, Sundridge Park, Bickley Park, Hayes Village and Petts Wood, where design scrutiny on rooflines, materials and dormer visibility is tighter than the borough average.
Outside these zones, much of Bromley’s interwar semi-detached and detached housing stock — common around Bickley and Sundridge Park — remains genuinely good Permitted Development territory for a straightforward hip-to-gable or rear dormer conversion.
Before any design work starts, we check your specific address against the council’s conservation area and Article 4 records, so you know from day one whether you’re looking at a Permitted Development route or a full planning application — rather than finding out midway through.

Popular Loft Conversion Types

Velux (Rooflight) Conversion
- Minimal structural work and cost-effective
- Floods the room with natural light
- Usually does not require planning permission

- Adds usable headroom and floor space
- Ideal for en-suite bedrooms or home offices
- Blends well with most London property styles
L-Shaped Dormer
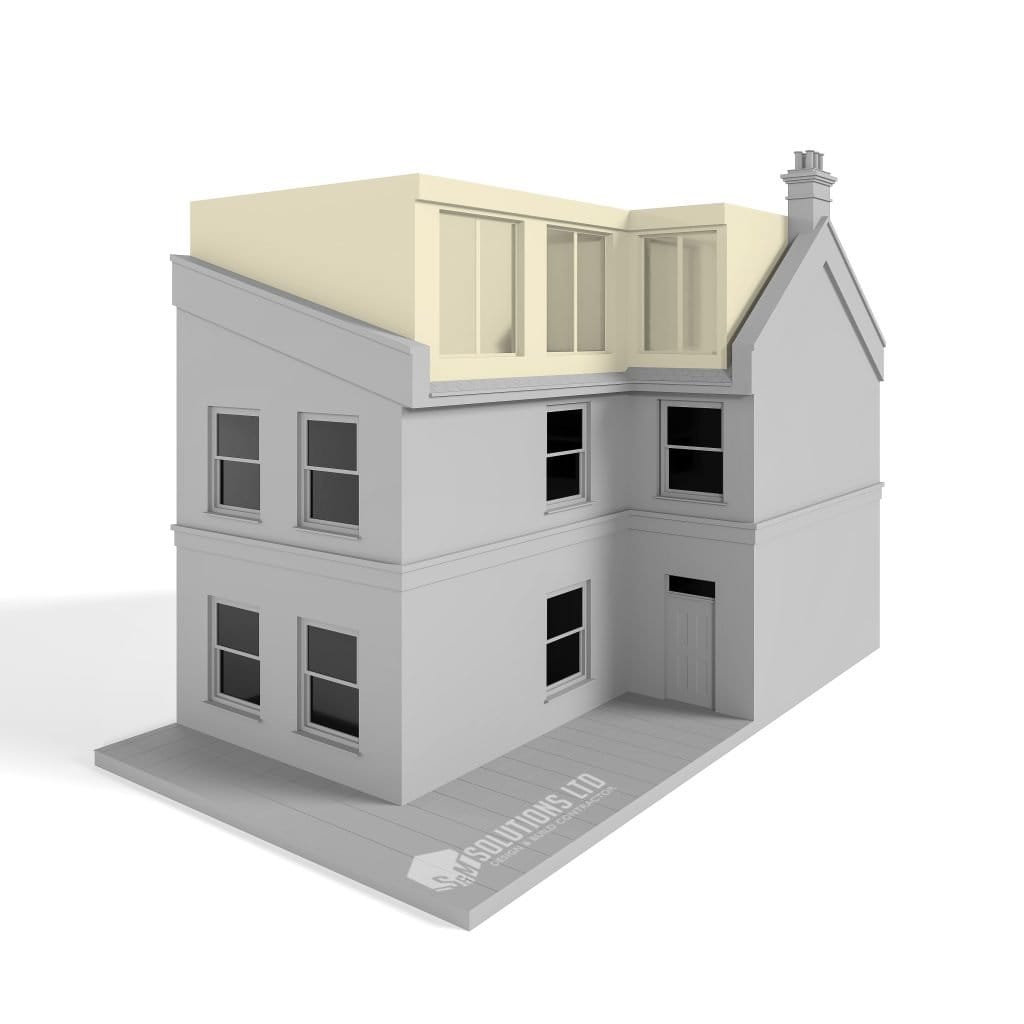
- Creates multiple rooms or larger layouts
- Great for period properties and growing families
- Often permitted under development rights

- Maximises internal space with a full roof rebuild
- Ideal for high-end, architectural finishes
- Requires planning permission but delivers premium results
How We Work
Inquiry
We swiftly respond to your building requirements upon your contact, gathering essential information such as your project vision, timelines, and specific needs. This initial step is crucial as it helps tailor our approach to address your unique building needs from the outset.
Consultation - Estimate
We offer a detailed consultation—whether in person or by phone—to discuss design, budget, and challenges. Our experts then assess the site and provide a transparent estimate, ensuring clear communication and a strong partnership.
Project Kick-off & Progress
Once the contract is signed, we promptly begin the project, arriving fully prepared to bring your vision to life. With an online monitoring portal and biweekly meetings, we keep you updated, address any concerns, and ensure everything stays on track.
Completion & Aftercare
Upon project completion, we conduct a final walkthrough with you to ensure every detail meets your standards, followed by providing comprehensive aftercare instructions and support for any post-completion needs. Our commitment extends beyond the build, ensuring that you are delighted and well-supported even after the project is finished.
Our Bromley Portfolio


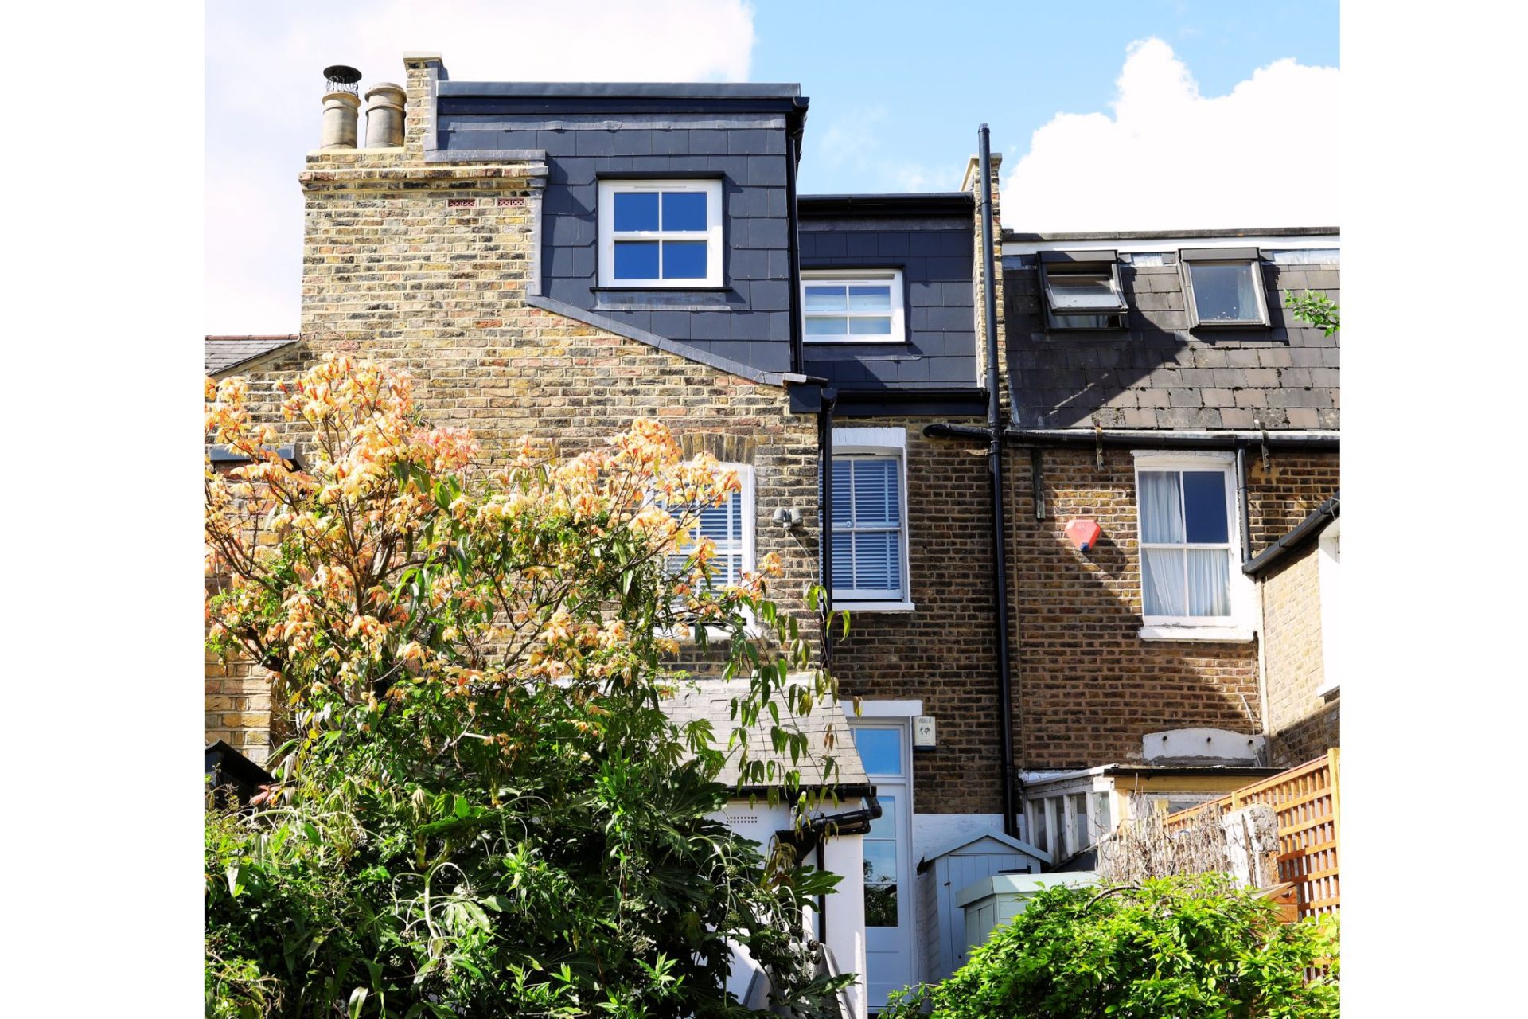
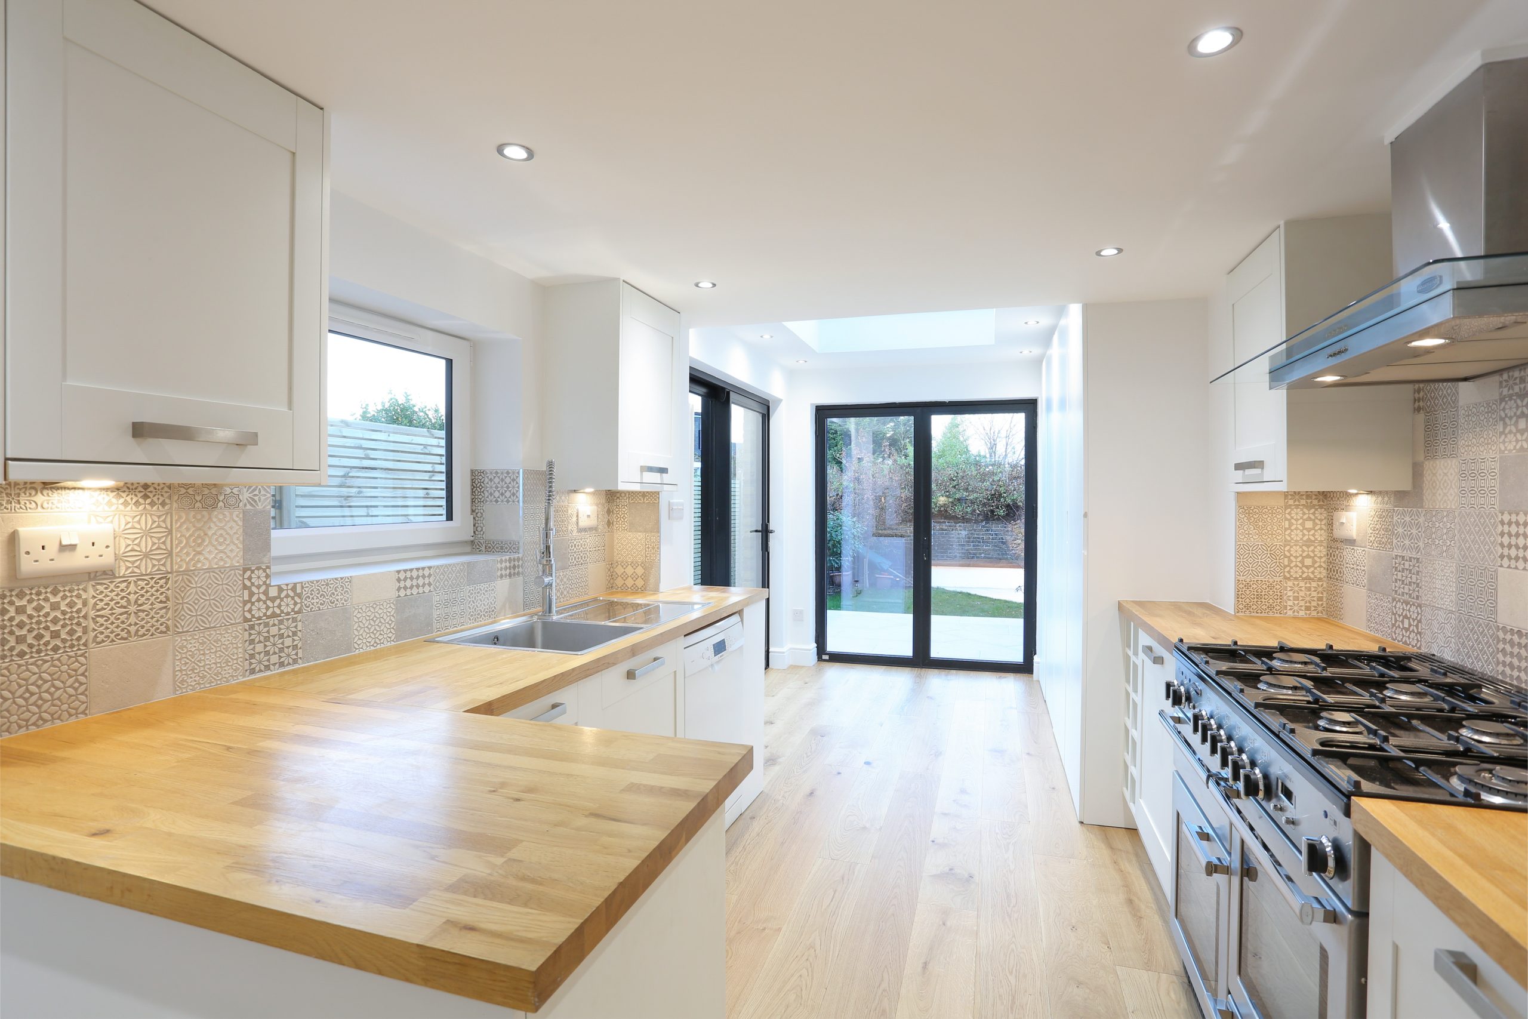

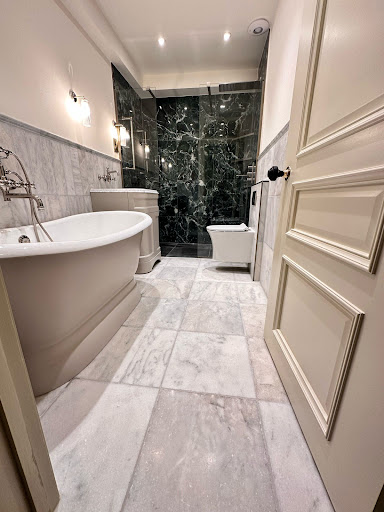
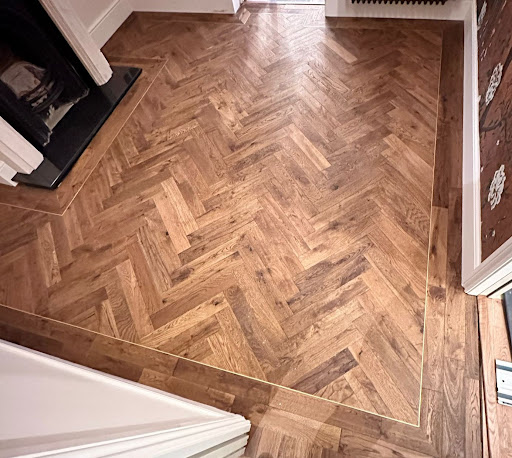
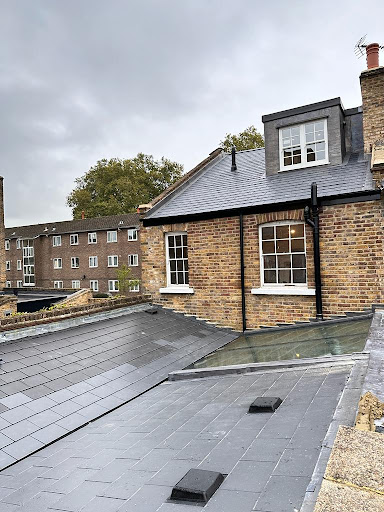
Clients across Bromley choose us for our professionalism, transparent pricing, and unmatched build quality. We deliver what we promise—beautiful loft conversions that stand the test of time.
As first-time buyers, we really appreciated his guidance and support, especially when working through the structural design aspects of our property.
Thank you for all your help.

Safet and the team at S&M Solutions carried out a major refurbishment for us in Blackheath SE3, including a loft renovation, new bathrooms, a utility room, and extensive redecoration. The quality of the work was excellent throughout, and the project stayed on schedule — even when we added extra tasks along the way.
Communication was consistently clear and reliable. Safet was always available, quick to respond, and great at problem‑solving whenever issues came up. His team were professional, well‑organised, and kept the site running smoothly from start to finish.
Overall, the whole experience was efficient, well‑managed, and delivered to a very high standard. We’d happily recommend S&M Solutions to anyone looking for a dependable and skilled builder.


I’m absolutely delighted with the results, the quality of workmanship is top class. I really could not be happier with how everything went, and how well it turned out. I would absolutely recommend S&M Solutions to anyone considering a home improvement project. Thanks for all the support and advice.


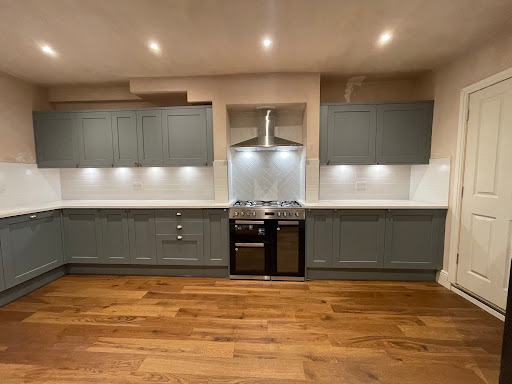
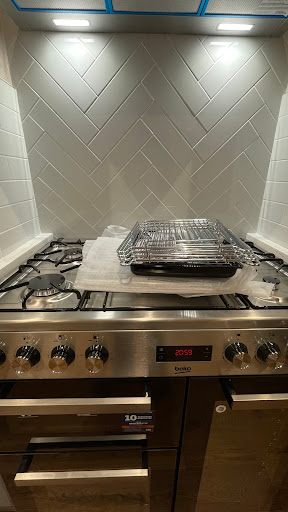
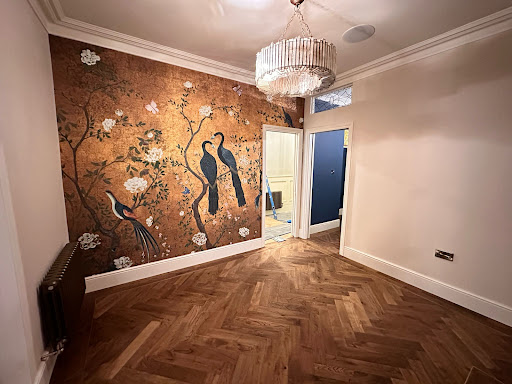
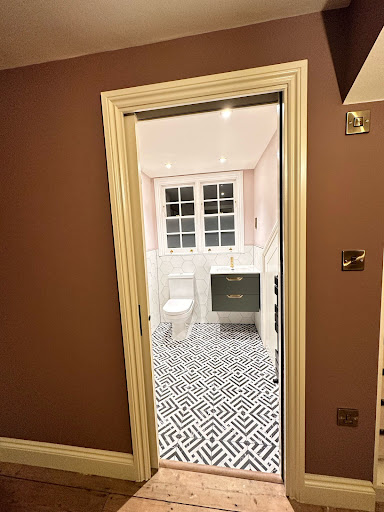
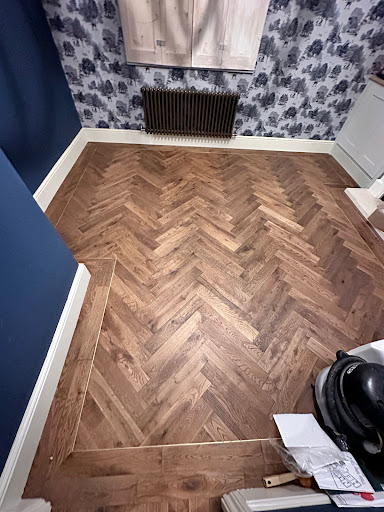
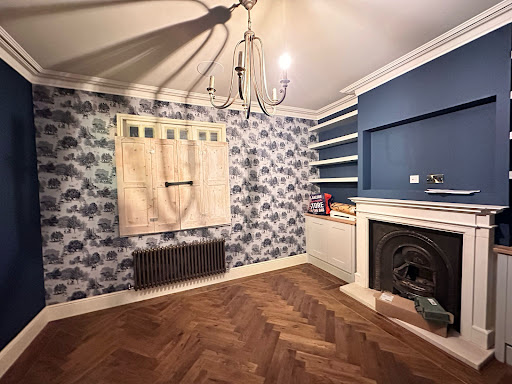
We were on a tight budget so Safet came up with a plan whereby we would carry out some of the finishing ourselves to save costs without skimping on the essential work. As things evolved and changed I was kept informed and after the works were completed, when I wasn't sure about next steps and whether we had made the right decisions he came over to offer further advice. Local knowledge is worth a lot. So is trust. I will use them again.
Such a pleasure to do business with S & M Soloutions
Thank you guys !
Transform your underused attic into the space you’ve always needed. Our expert team makes the journey smooth, collaborative, and exciting.
Request your detailed estimate today—just honest advice and expert execution.
