...
×

Blackheath, London, SE3 8TW

Loft Conversion, Blackheath, London SE3

Velux Loft Conversion – Blackheath, London SE3

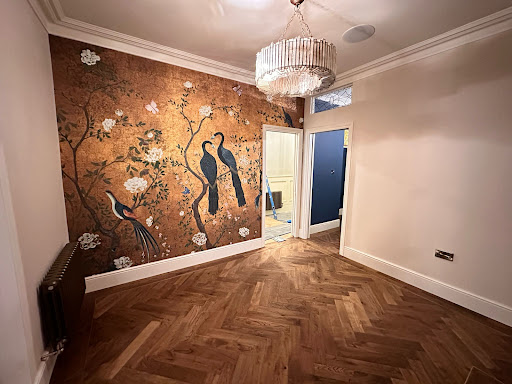
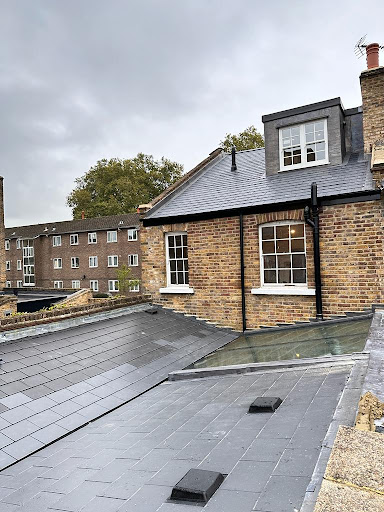
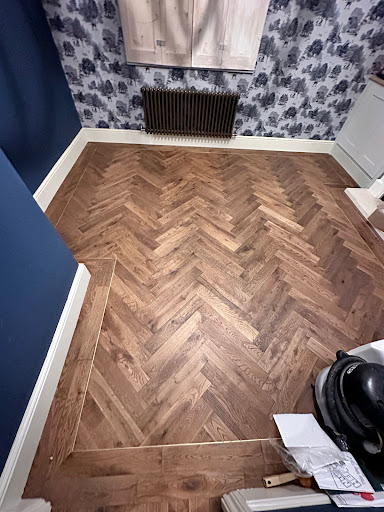
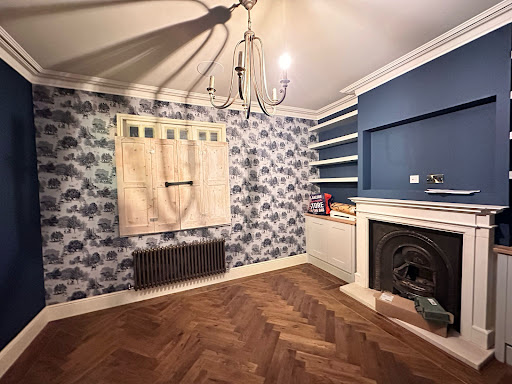
This loft conversion and home refurbishment project in Blackheath, London involved a full transformation of the property to improve layout, space and natural light. The property sits within the Rectory Field Conservation Area, one of several conservation areas across Blackheath and Greenwich where Article 4 directions remove certain permitted development rights. Given the low pitched roof and restricted head height typical of properties here, our team dropped the ceilings below to accommodate the new loft space — a common requirement on conversions of this type in the area. Structural alterations included the installation of steel beams to support a new Spanish slate roof, alongside the construction of a Velux loft conversion that opened up the top floor as genuinely usable living space.

Internal Layout

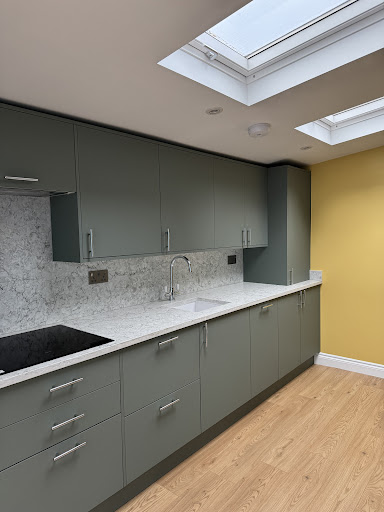
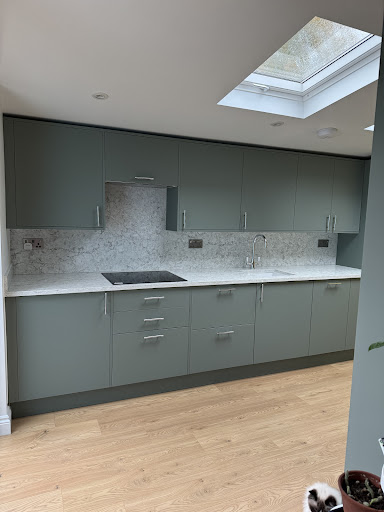
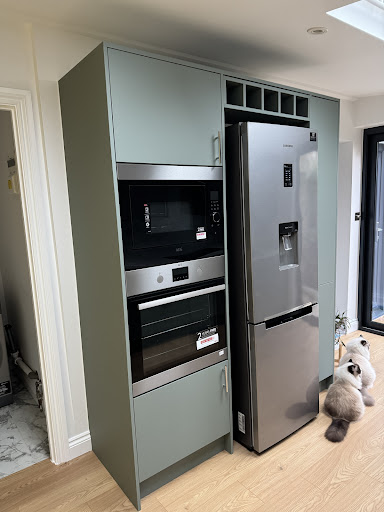
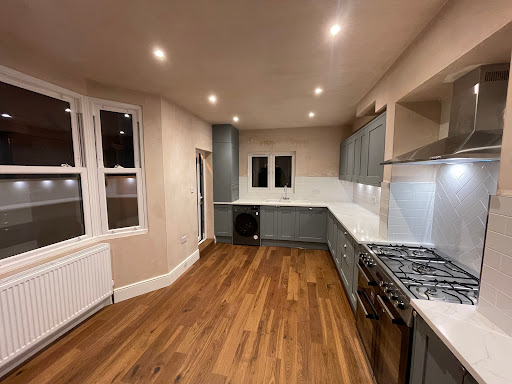
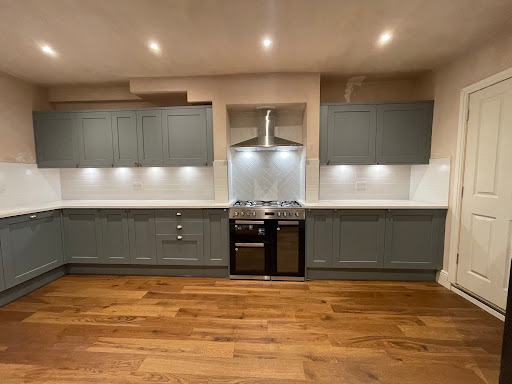
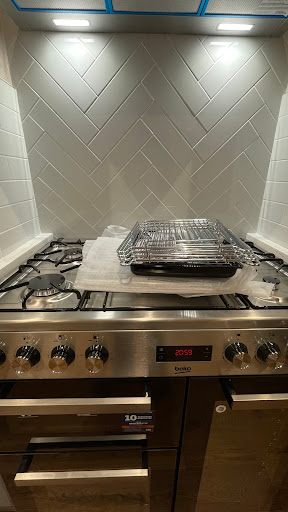
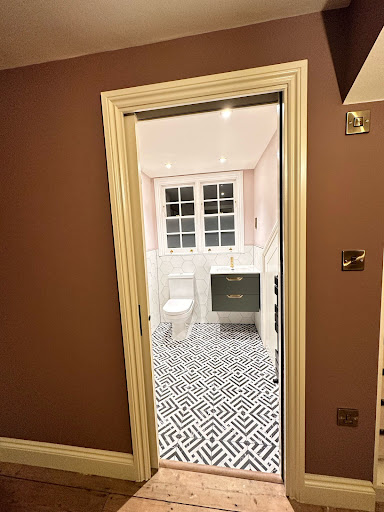

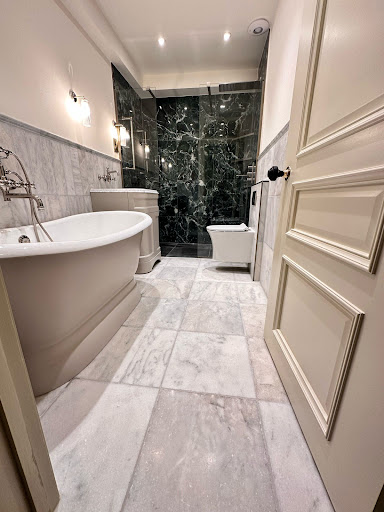
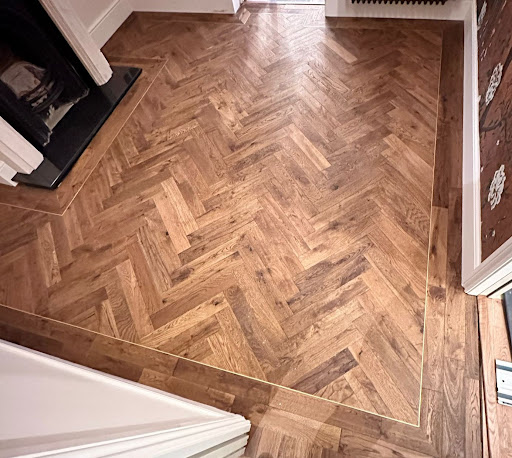
Internally, the project included new staircases, insulated flooring and column radiators throughout, alongside a fully redesigned kitchen as part of the wider home refurbishment. The main bathroom was relocated as part of the reconfiguration, and a small ground-floor WC was added — both changes made to improve the day-to-day flow and functionality of the home.

Internal Layout

Internally, the project included new staircases, insulated flooring and column radiators throughout, alongside a fully redesigned kitchen as part of the wider home refurbishment. The main bathroom was relocated as part of the reconfiguration, and a small ground-floor WC was added — both changes made to improve the day-to-day flow and functionality of the home.

Fabric and Finish

To complete the project, Accoya sash windows and new external doors were installed, improving thermal performance while keeping the sightlines and proportions in character with the original Blackheath property. All electrical systems were fully rewired and updated to current standards as part of the works, so the finished home combines period character with a fully modernised interior.

R e c e n t P r o j e c t s i n B l a c k h e a t h a n d S E 3

A selection of completed work for Blackheath homeowners…

Home Extension in Blackheath London — S&M Solutions
Portfolio

Home Extension in Blackheath London

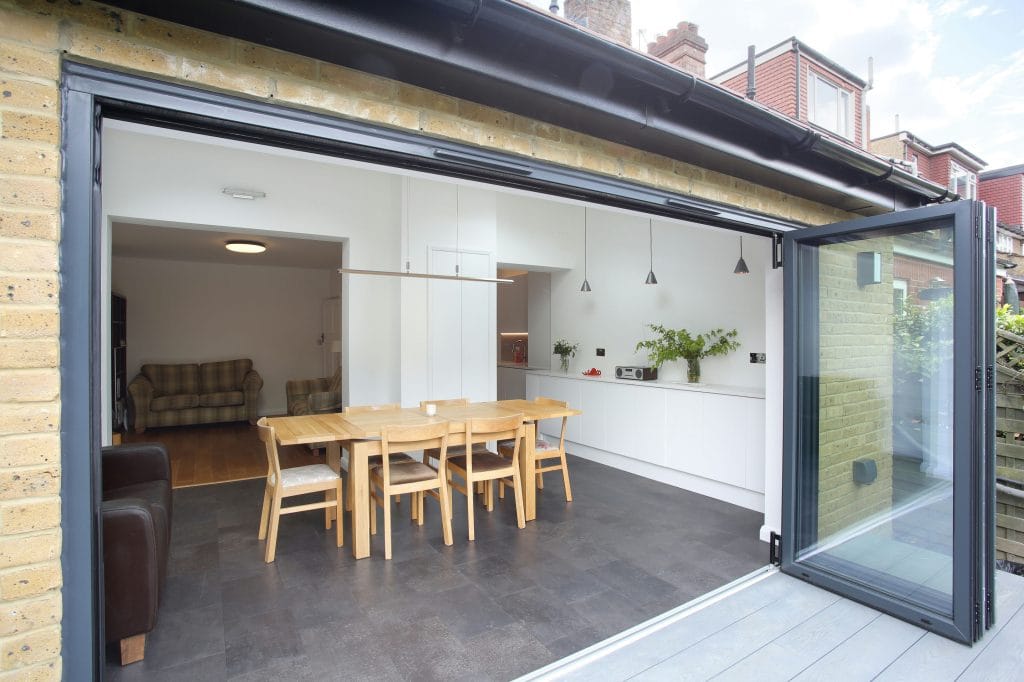
This project showcases a beautifully designed home extension in Blackheath, London, completed by S & M Solutions Ltd. As experienced design and build contractors,...

View project photos →
Loft Conversion, Blackheath, London SE3 — S&M Solutions
Portfolio

Loft Conversion, Blackheath, London SE3

This loft conversion and home refurbishment project in Blackheath, London involved a full transformation of the property to improve layout, space and natural light....

View project photos →
Loft Refurbishment & Home Renovation Case Study – Blackheath SE3 — S&M Solutions
Case Study

Loft Refurbishment & Home Renovation Case Study – Blackheath SE3

Project Overview This case study explores a recently completed loft refurbishment and home renovation in Blackheath, SE3, delivered through our integrated design-and-build approach. The...

Read the case study →
Luxury Home Renovation & Wrap-Around Extension Case Study – Blackheath SE3 — S&M Solutions
Case Study

Luxury Home Renovation & Wrap-Around Extension Case Study – Blackheath SE3

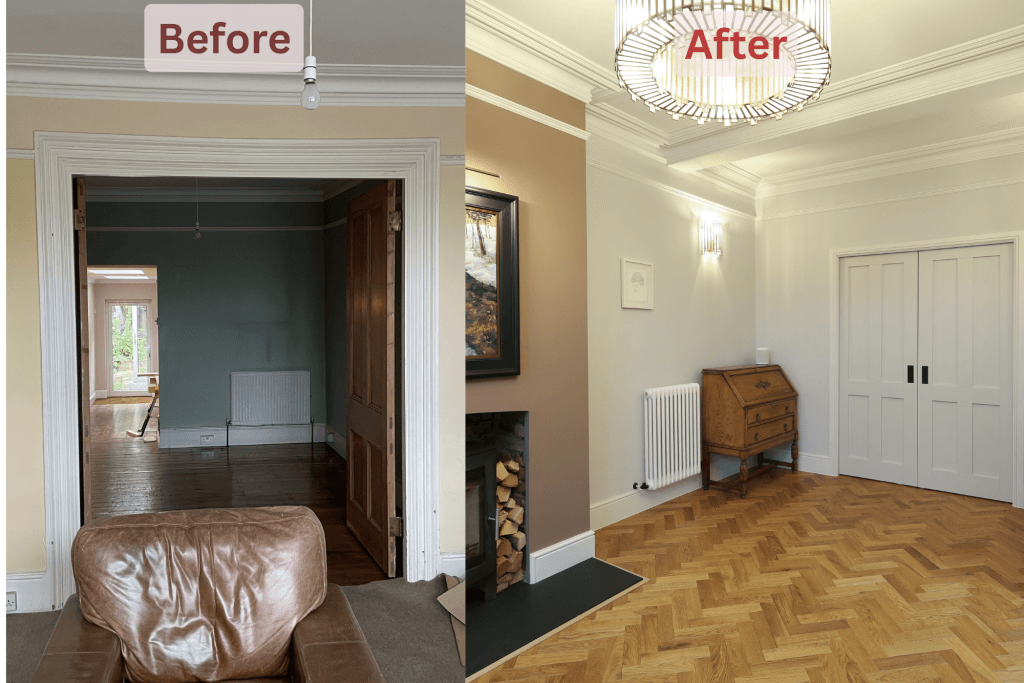
This Blackheath project is one of our most ambitious residential transformations. It highlights the care, structural planning, and high-quality finishes we deliver in complex...

Read the case study →

Get in Touch

Seraphinite AcceleratorOptimized by Seraphinite Accelerator
Turns on site high speed to be attractive for people and search engines.